

Project
Cockburn ARC Expansion – Major Sports & Recreation Facility Expansion
Sports & Recreation
Project Details
Overview
Project Overview
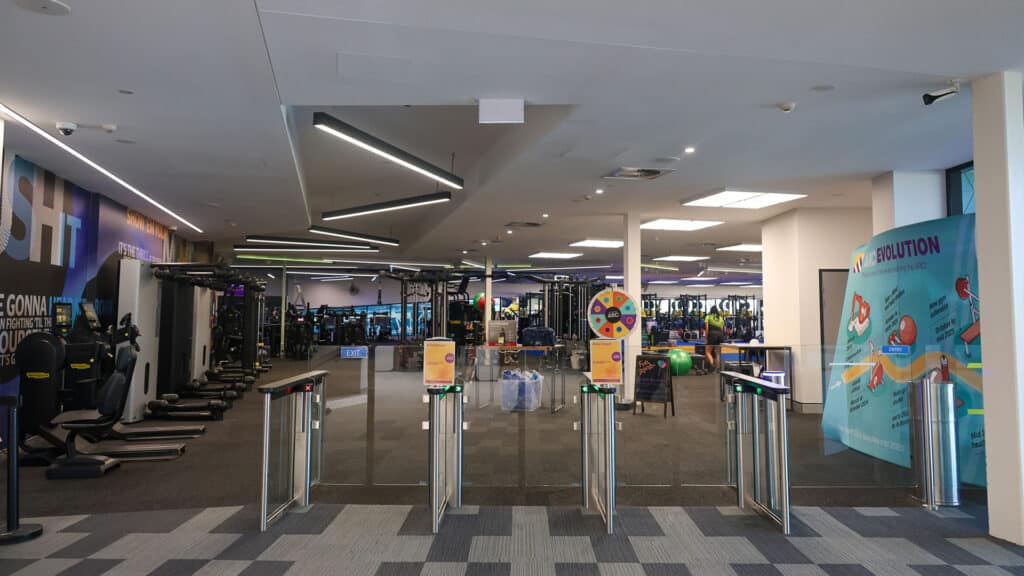
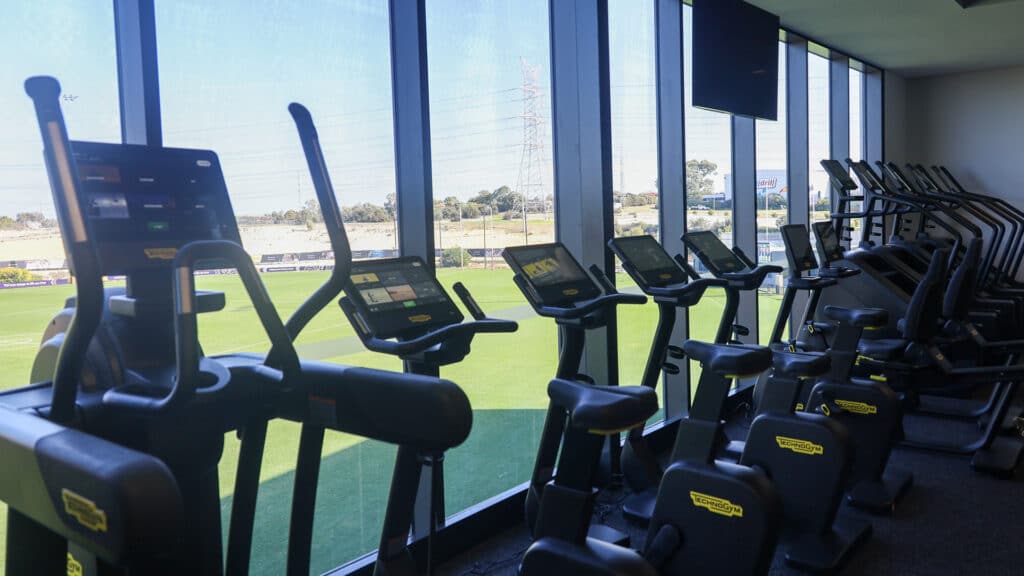
Shelford Constructions delivered the $18 million Cockburn ARC expansion for the City of Cockburn and Fremantle Football Club, significantly enhancing one of Perth's major community sporting and recreation destinations.
Since opening in 2017, Cockburn ARC has experienced strong growth in attendance and membership. Together with increasing participation in AFLW, AFL and community football, this created the need for additional facilities capable of supporting both elite sporting requirements and the wider community.
The expansion was delivered within an active, operational facility, with Cockburn ARC remaining open to the public and Fremantle Football Club continuing its activities throughout construction. This required complex staging, carefully controlled interfaces between construction and operational areas, and ongoing coordination with multiple stakeholders.
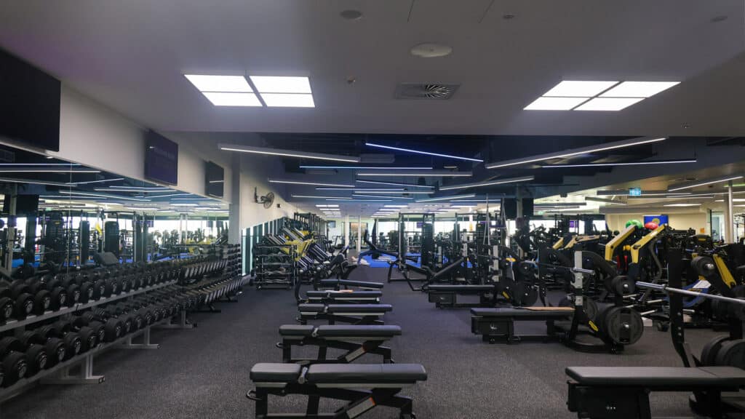
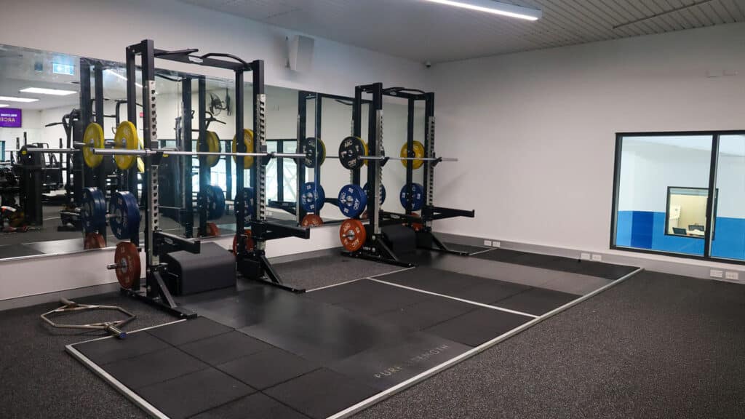
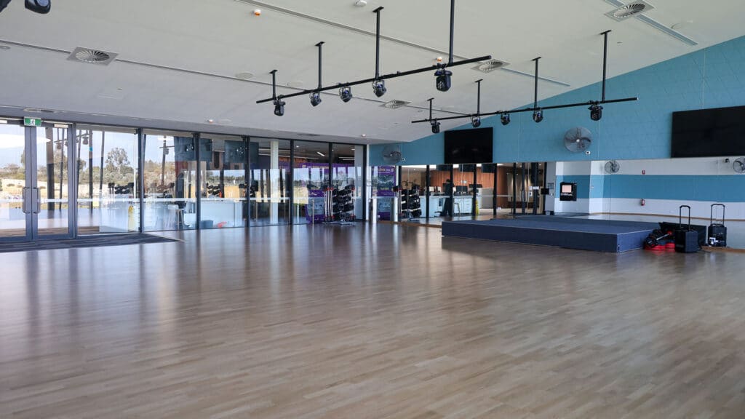
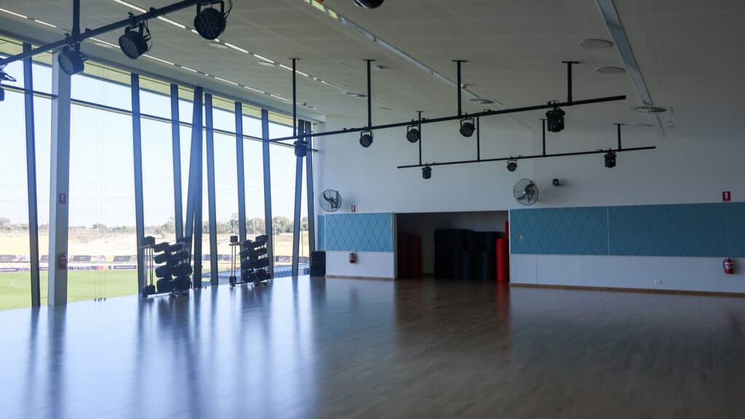
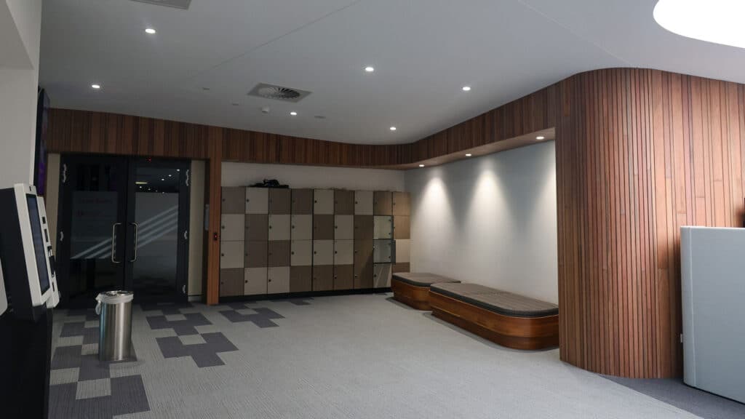
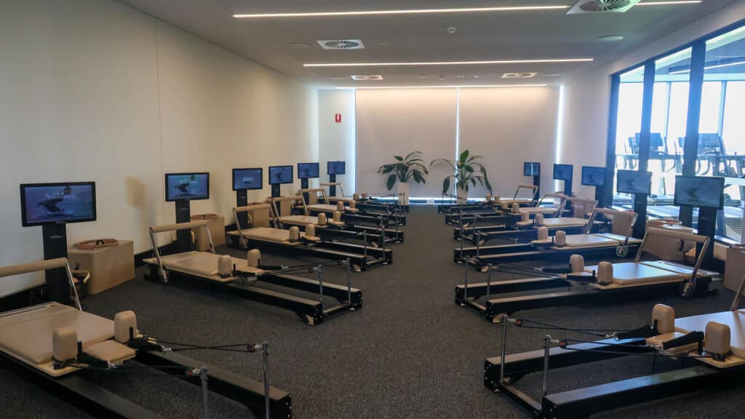
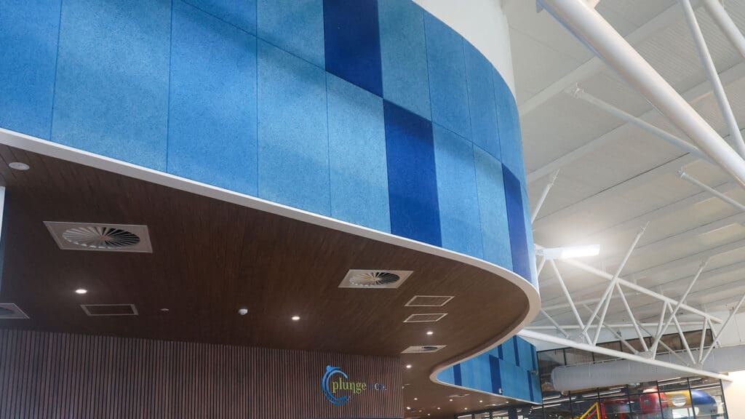
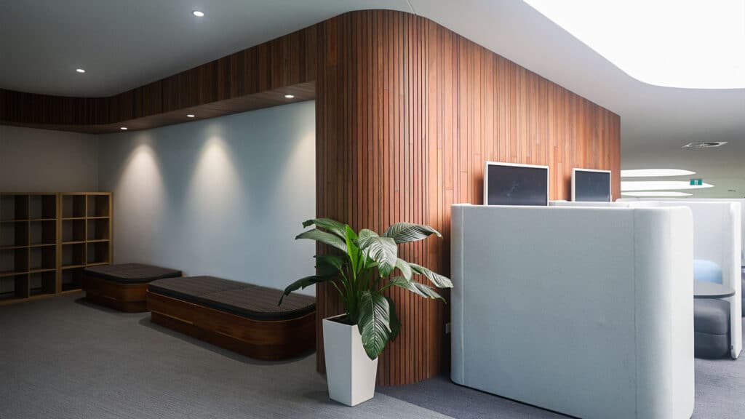
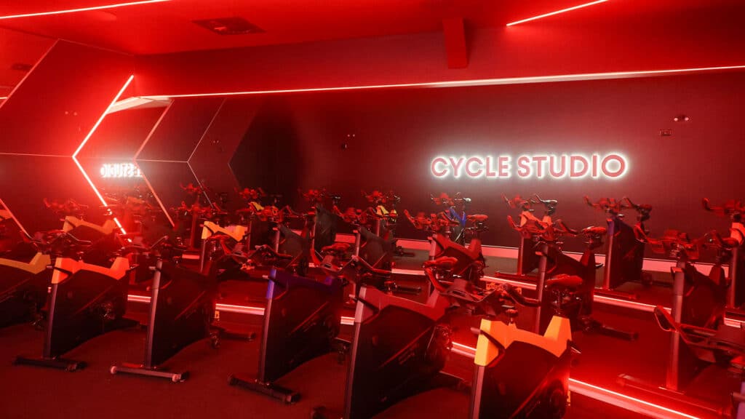
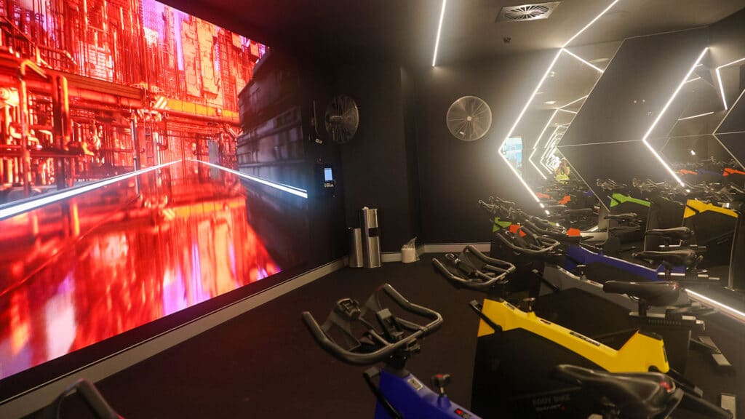
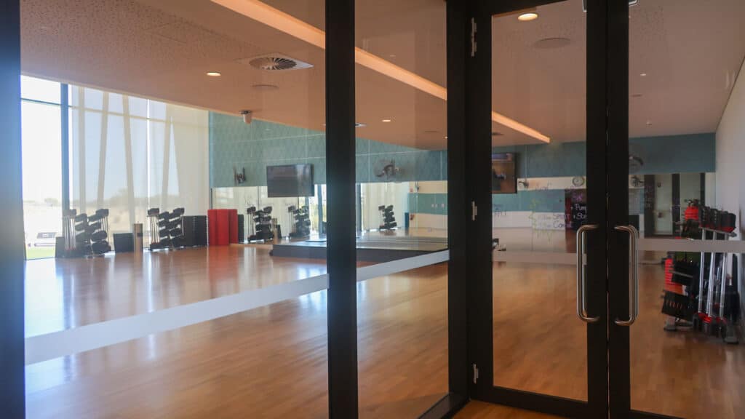
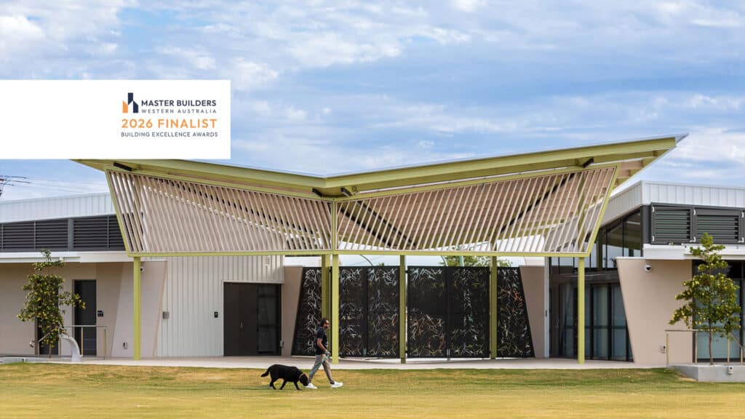
Architecturally and structurally, the project incorporated technically demanding elements including substantial suspended post-tensioned concrete structures and a highly complex geometric design with virtually no right angles. Premium internal finishes included acoustic Autex panels, natural timber wall and ceiling cladding, mirrors, feature tiling and integrated LED lighting.
The completed expansion provides high-quality contemporary sporting facilities designed to support the continued growth of football and recreation within the region.
For Shelford Constructions, the project represents a significant demonstration of our capability to deliver large-scale, technically complex sports and recreation construction within a live public environment.
Gallery
Project Gallery
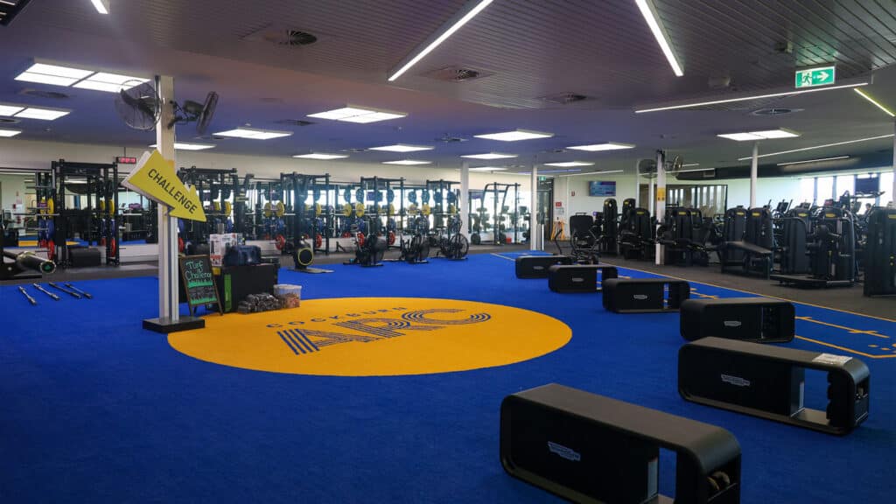
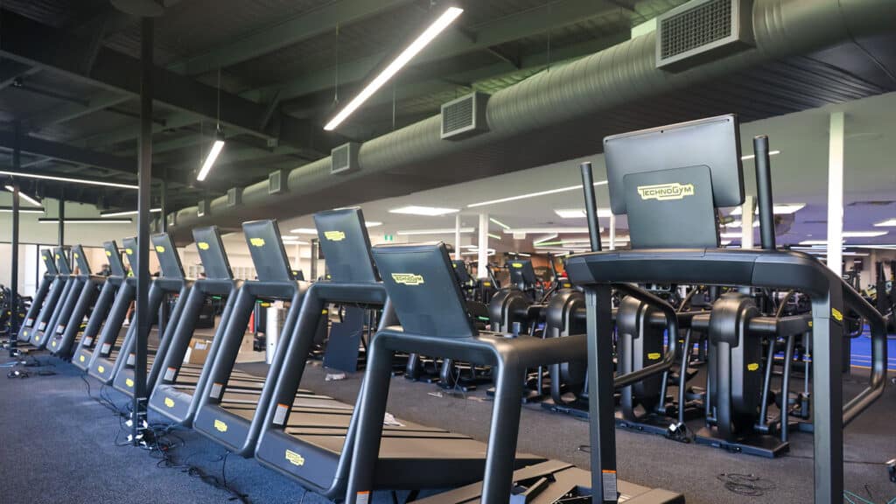
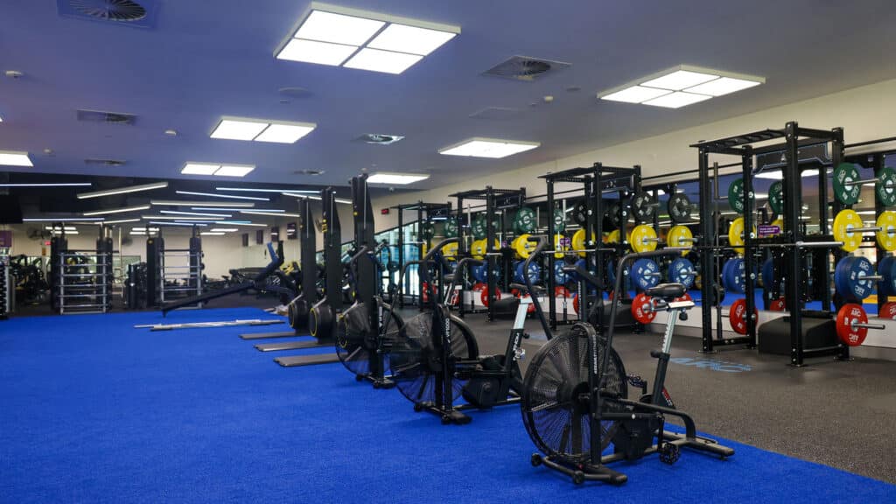
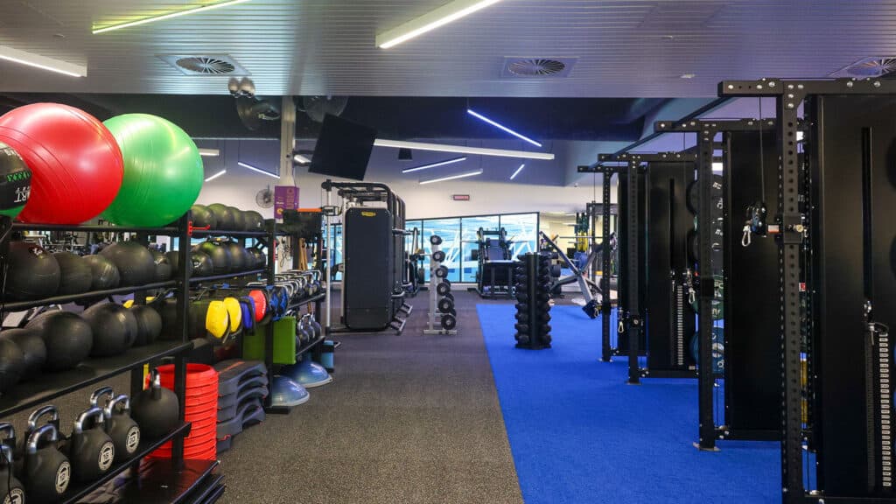
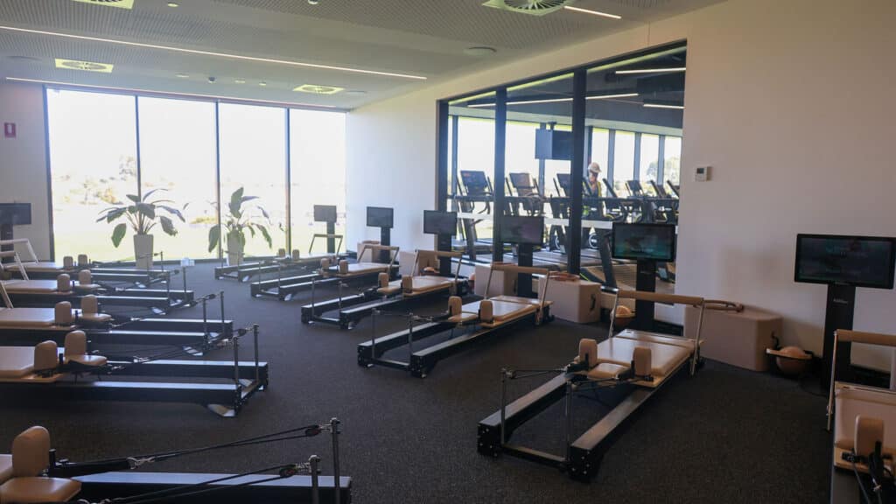
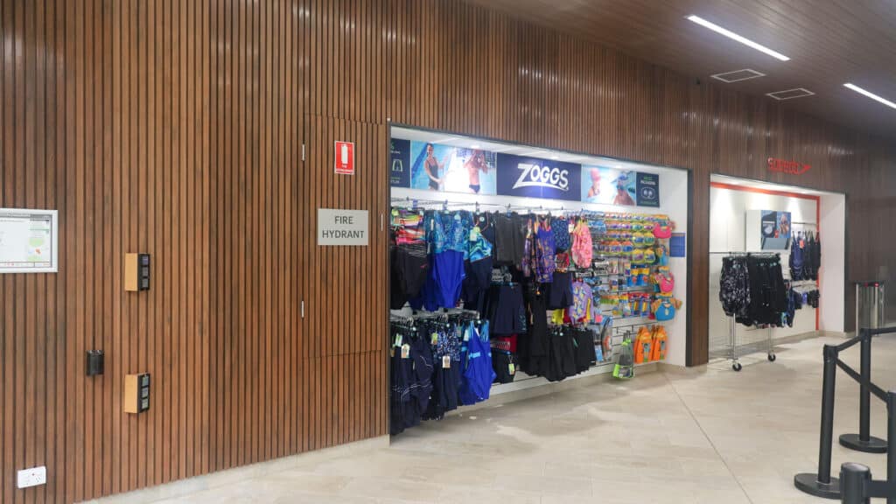
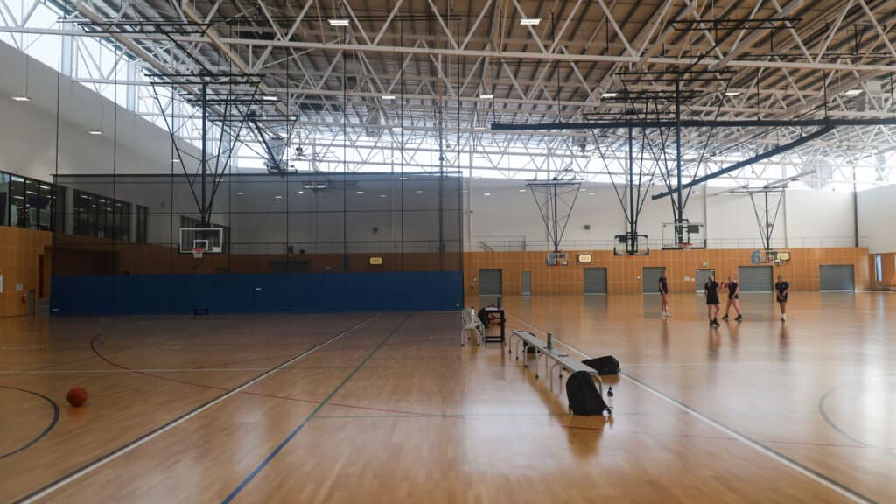
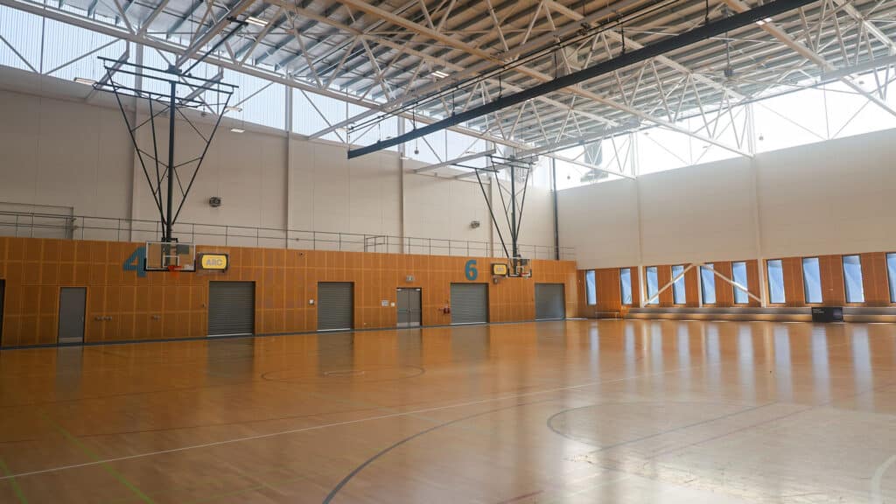
Delivery
Project Delivery
Scope of Works
- Major expansion of the existing Cockburn ARC facility
- New sporting and recreation spaces
- Suspended post-tensioned concrete structures
- Complex structural works
- Architectural façade works
- Premium internal fit-out
- Acoustic treatments
- Timber wall and ceiling finishes
- Feature tiling and mirrors
- Integrated lighting
- Complex staging within the operational facility
- Integration with the existing Cockburn ARC building
- 560m² post-tensioned cantilevered concrete slab
- 250 grandstand seats
- Three-door lift
- 35m glass curtain wall
- Proclad solid aluminium cladding.
Key Features
Post-Tensioned Structural Design
A significant engineering feature of the Cockburn ARC expansion was the use of post-tensioned concrete slabs within substantial suspended structures.
The system provided the structural performance required for the architectural design while helping to control cracking and optimise the use of concrete across the suspended elements.
The result combines structural efficiency with the flexibility required to achieve the project's ambitious architectural form.
Complex Architectural Geometry
The expansion incorporates an unusually complex architectural layout, with virtually no right angles throughout the design.
This created a distinctive, fluid architectural form while demanding a high level of accuracy and coordination between structure, services, façades and internal finishes.
Premium Interior Finishes
High-quality finishes were incorporated throughout the new spaces to create a contemporary sporting environment.
Features include Autex acoustic panels, natural timber cladding to walls and ceilings, mirrors, integrated LED lighting and feature tiles.
The combination of acoustic performance, natural materials and carefully detailed finishes creates spaces that feel substantially more sophisticated than a conventional sporting facility.
Live Facility Integration
One of the most significant features of the project was not simply what Shelford constructed, but where and how it was delivered.
Cockburn ARC remained operational throughout construction, while Fremantle Football Club continued its activities within the precinct.
This required the new works to be carefully integrated into an established major sporting facility while maintaining safe access and minimising disruption to users.
Construction Challenges
Stakeholder Coordination
The project involved a broad range of stakeholders, with differing operational, sporting, public and construction requirements needing to be considered throughout both design and delivery.
Regular consultation and close coordination were required to balance stakeholder priorities while maintaining progress on site and achieving appropriate outcomes across the project.
Managing Design Changes During Construction
The project experienced a significant volume of design development and change during construction, including 110 site instructions and 135 variations.
These changes required continual assessment, coordination and implementation by the project team while works were progressing.
Shelford worked closely with the project stakeholders, consultants and subcontractors to respond to evolving requirements and maintain construction momentum wherever possible.
Construction Within a Live Public Facility
Construction was undertaken while Cockburn ARC remained operational and Fremantle Football Club continued its activities.
Careful staging, controlled access, exclusion zones and comprehensive safety management were required to separate construction activities from facility users and ongoing operations.
Works also needed to be planned around the client's operational requirements to minimise the need for facility closures.
Existing Building Conditions
Integration with the existing Cockburn ARC presented additional complexity where available information regarding parts of the existing building did not accurately reflect site conditions.
The project team was required to respond to these conditions as they were identified, coordinating the interface between new and existing construction while works progressed.
Complex Staging & Programme
The combination of a live operational environment, complex construction staging, evolving design requirements and the significant volume of site instructions and variations placed pressure on the original construction programme.
The project team continually reviewed sequencing and coordination to accommodate changes while progressing the works safely and efficiently.
Portfolio
Related Projects
 Sports & Recreation
 Sports & Recreation
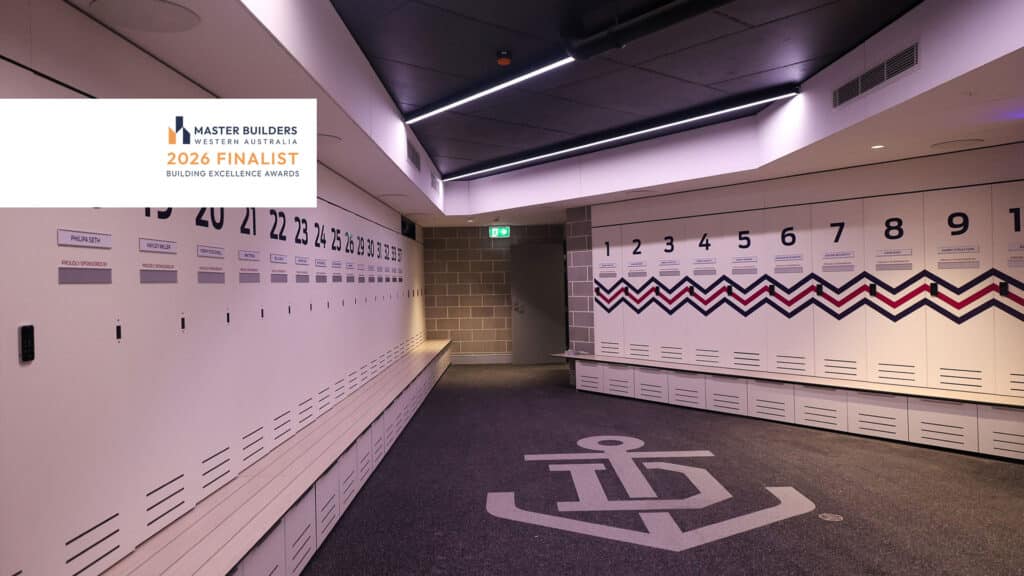
Dockers Changerooms & Stadium – Elite Football, Changeroom & Spectator Facility Expansion
 Sports & Recreation
 Sports & Recreation
Capability
Related Services
Ready to Build With Confidence?
Whether you're planning an industrial facility, commercial development or community project, our experienced team is ready to discuss your project.