

Project
Beal Park Sporting & Community Facility
Sports & Recreation
Project Details
Overview
Project Overview
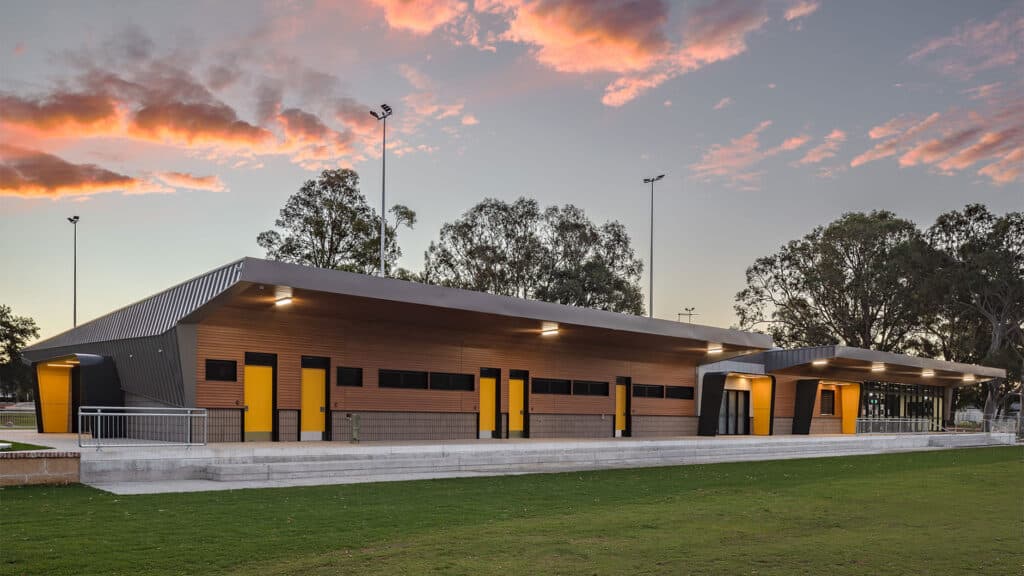
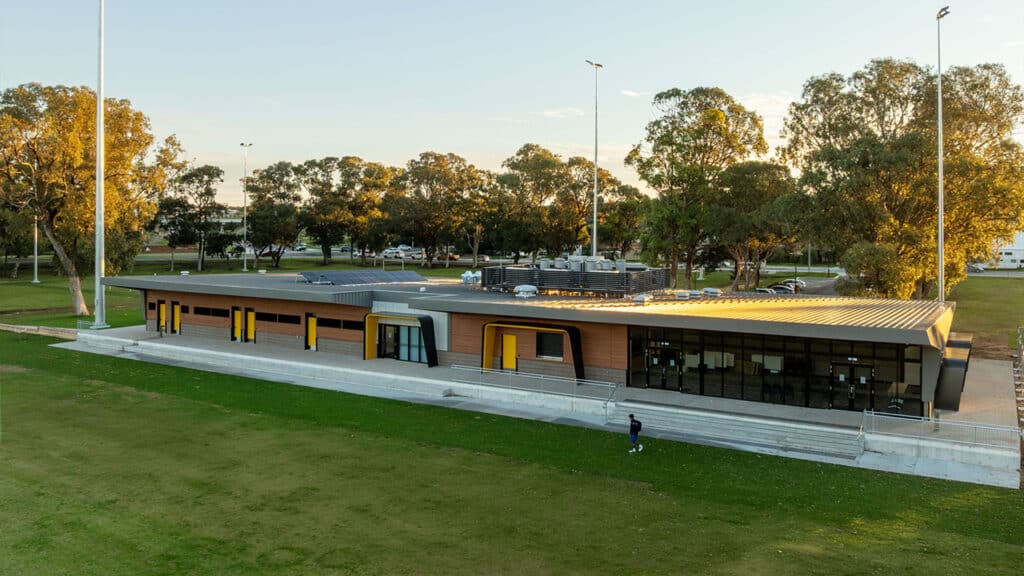
Shelford Constructions delivered the Beale Park Sporting & Community Facility redevelopment in Spearwood for the City of Cockburn, creating a contemporary sporting and community hub for the Cockburn City Soccer Club and wider community.
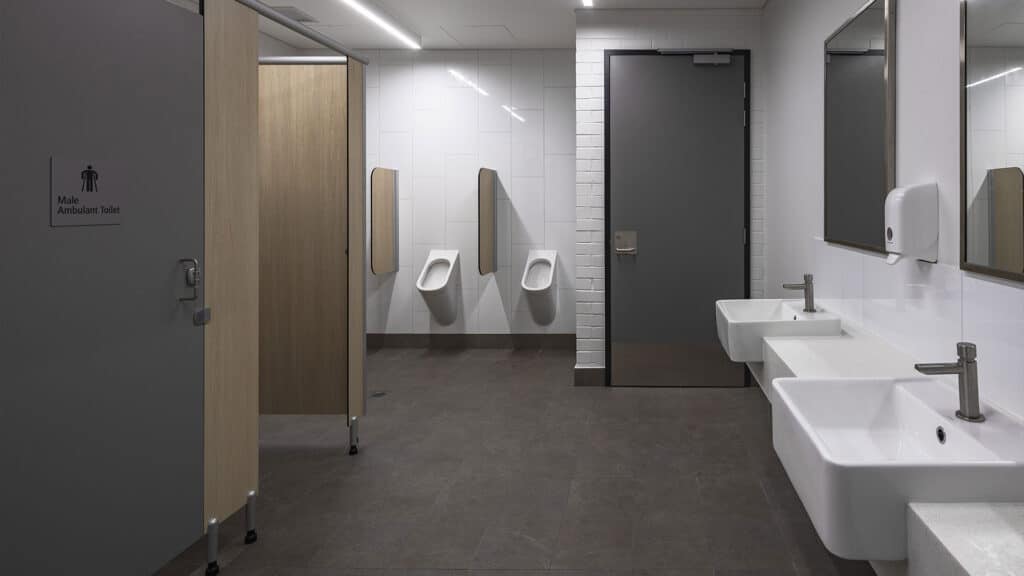
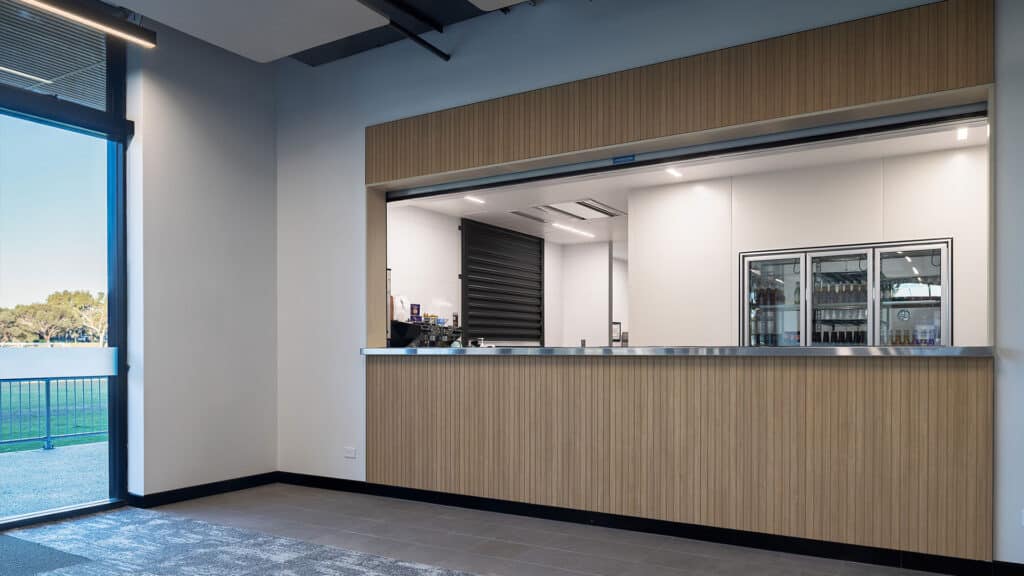
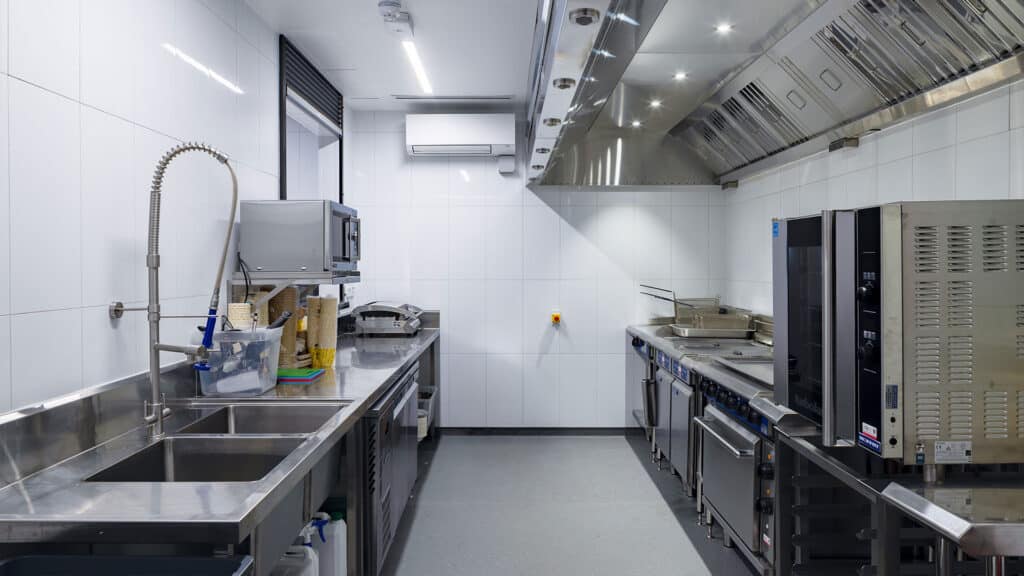
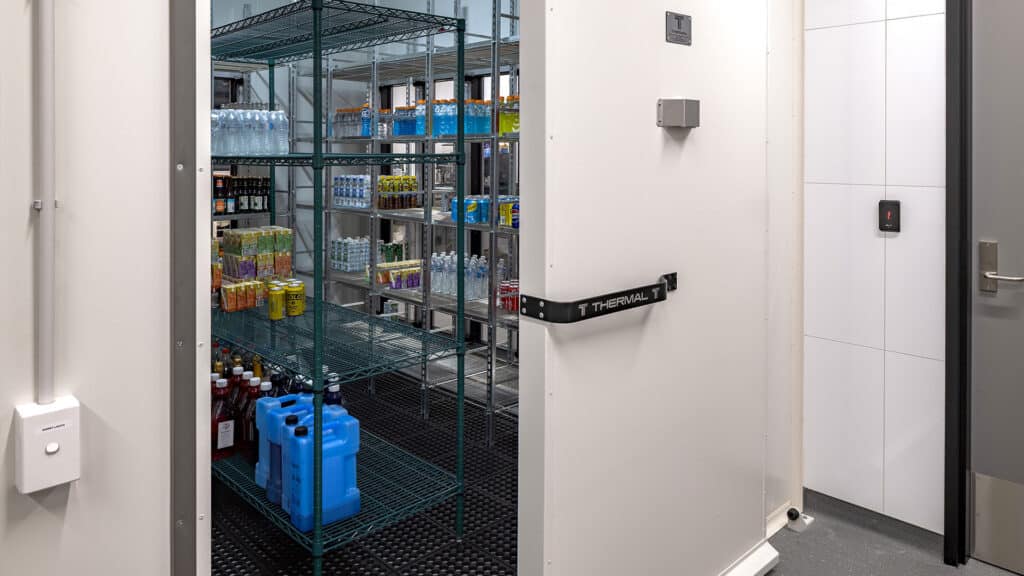
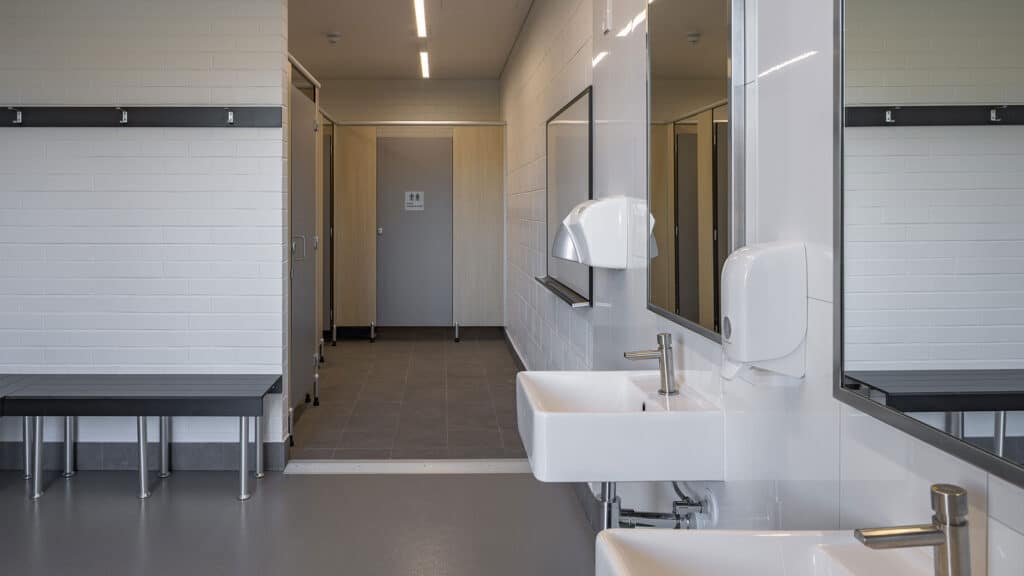
Delivered across two stages alongside the staged demolition of the existing clubrooms, the redevelopment included six changerooms with shower amenities, an umpire changeroom, spacious function and club rooms, commercial and secondary kitchens, a kiosk, two bars, cool room, office, first aid room, club storage and accessible amenities.
External works included two new car parks providing 147 bays, including accessible, ambulance and pick-up bays, together with extensive landscaping, a new sports-storage shed and 17 new sports-lighting poles around the oval.
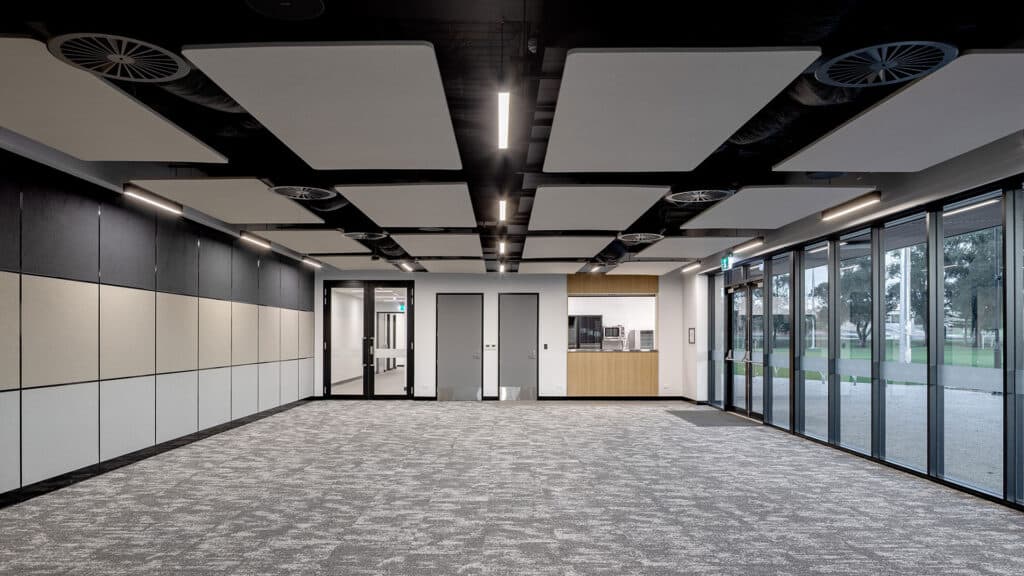
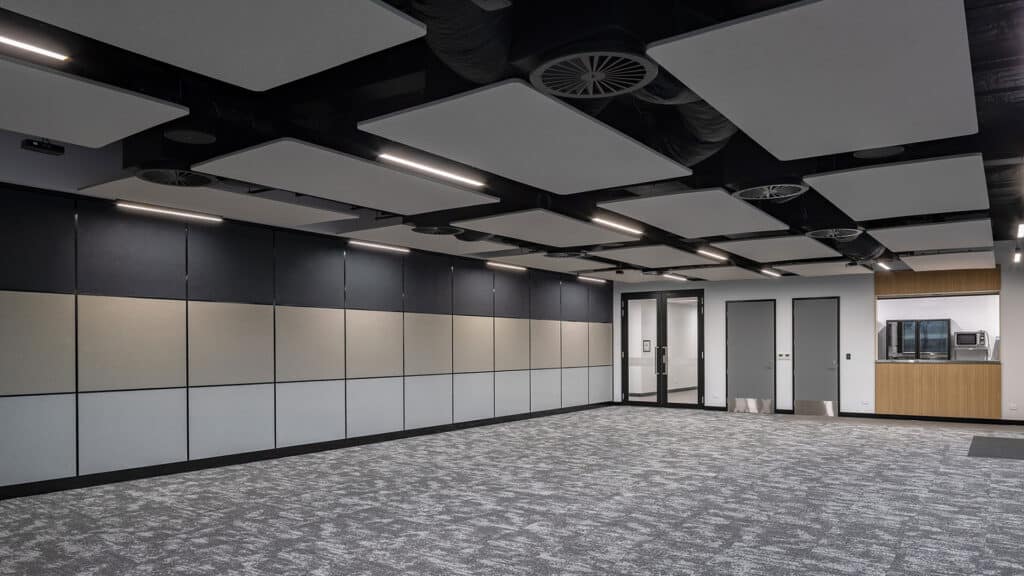
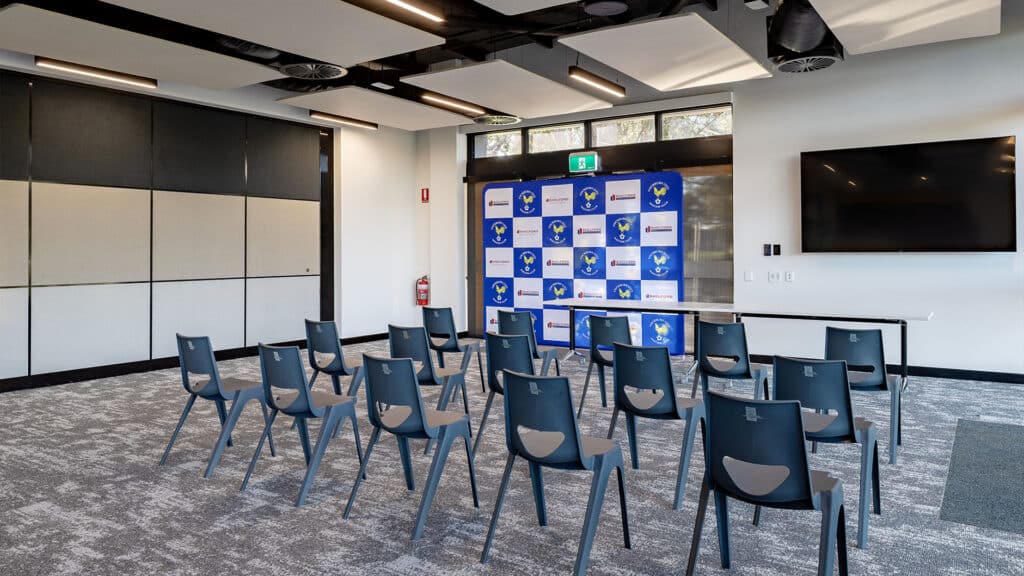
Accessibility, flexibility and community use were central to the facility's design. Acoustic treatments and an operable wall allow the function and club rooms to operate independently or combine as one larger event space, while integrated audiovisual technology supports a broad range of community activities.
The completed redevelopment combines sporting infrastructure with flexible community spaces, contemporary architectural finishes and inclusive design to provide a high-quality facility for local sporting clubs and the broader Spearwood community.
Gallery
Project Gallery
Delivery
Project Delivery
Scope of Works
Shelford Constructions delivered the staged redevelopment of Beale Park, incorporating construction of the new sporting and community facility alongside the staged demolition of the existing clubrooms.
The works encompassed changerooms and amenities, function and club spaces, commercial kitchen facilities, administration and storage areas, new car parking, sports lighting, landscaping and supporting external infrastructure.
Construction was undertaken while Beale Park remained open to the community, requiring careful staging, public-safety management and coordination throughout delivery.
Key Features
- Six player changerooms with shower amenities
- Dedicated umpire changeroom
- Flexible function and club rooms
- Acoustic operable wall
- Commercial kitchen and secondary kitchen
- Kiosk and two bars
- Cool room
- Office and first aid room
- Club storage areas
- Male, female and universal-access amenities
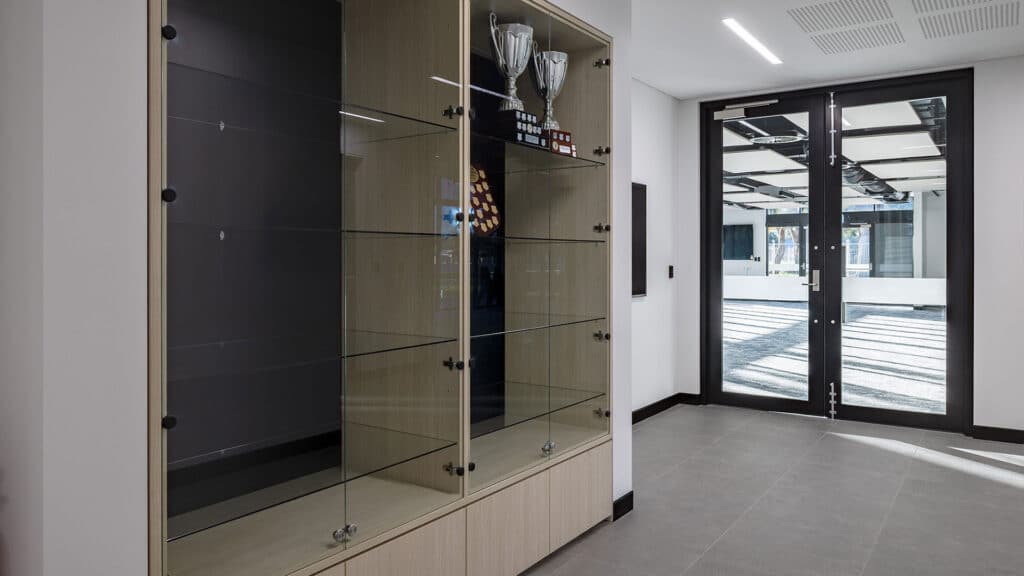
- Feature-lit trophy display
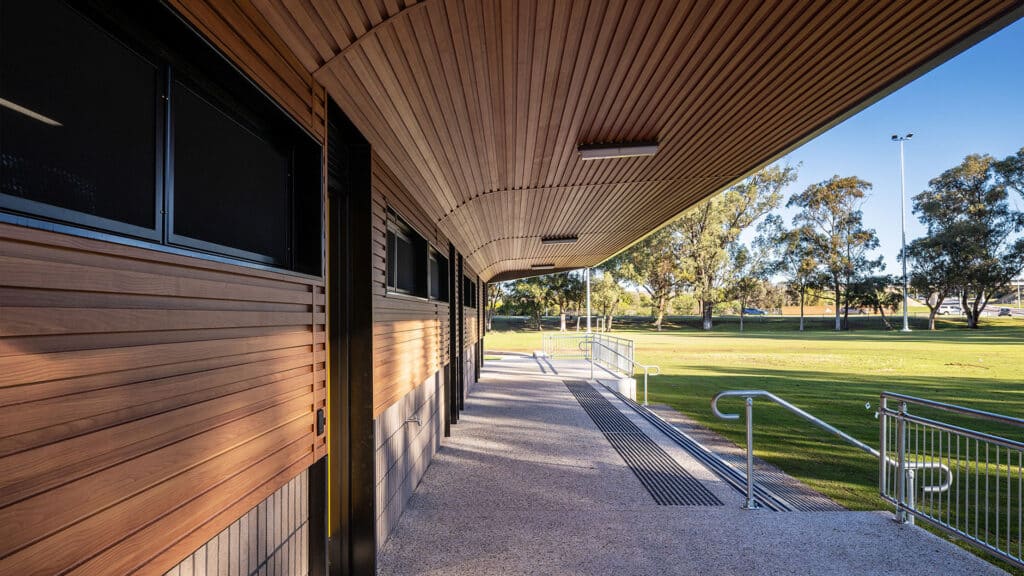
- Wrap-around verandas overlooking the playing fields
- Two car parks providing 147 bays
- 17 new sports-lighting poles
- New sports-storage shed
- Extensive landscaping
- Integrated audiovisual technology
- Motorised blinds, smart displays and speakers
- Central touch-panel controls
- Under-carpet hearing augmentation loop
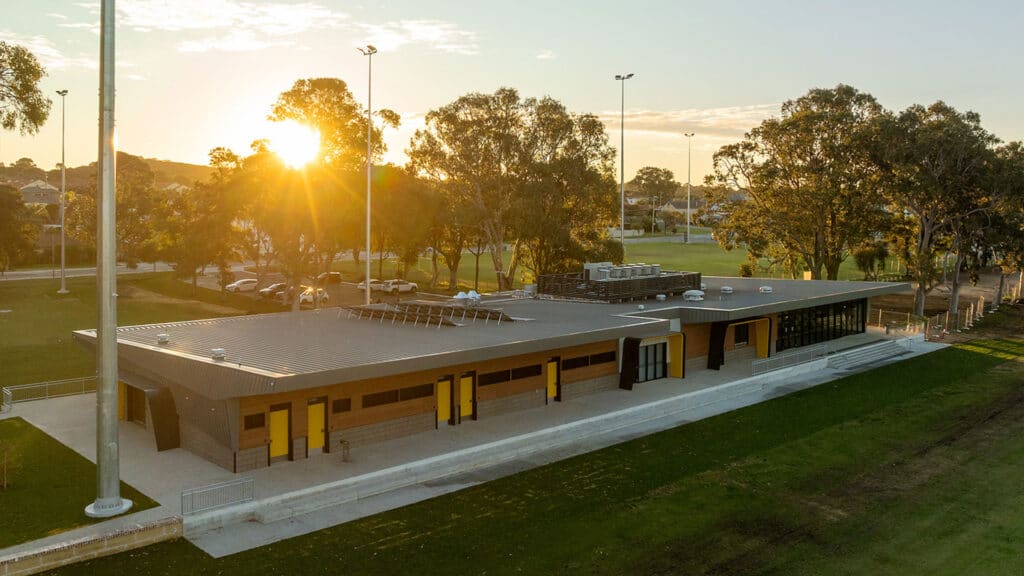
- 9kW rooftop solar array
- Siphonic roof drainage system
Designed for Flexible Community Use
The facility was designed to accommodate a diverse range of sporting, club and community activities.
An acoustic operable wall between the function and club rooms enables the spaces to operate independently for simultaneous activities or open into one larger event space. Suspended acoustic ceiling panels and perforated plasterboard provide additional acoustic treatment to support comfortable use of both spaces.
Integrated technology includes motorised blinds, smart displays and speakers operated through a central touch panel.
Accessibility was incorporated through an under-carpet hearing augmentation loop, supporting equitable access for people with hearing impairments.
A feature-lit trophy cabinet provides a dedicated space to recognise and celebrate the club and community's history.
Architectural Features
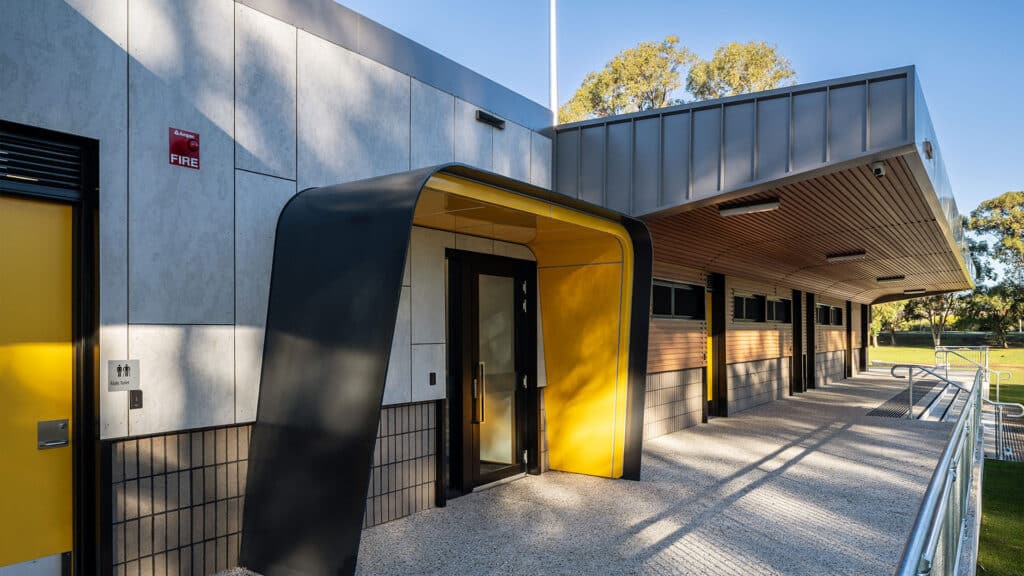
The main entrances are defined by pre-curved 20mm mild-steel entry shrouds with distinctive yellow soffits, creating a strong visual identity for the facility.
Austral Grecian Gold face brickwork is complemented by Cemintel Barestone cladding and non-combustible timber-look battens, combining contemporary architectural detailing with durable materials suited to a highly used public facility.
Wrap-around verandas connect the building with the surrounding playing fields and provide sheltered viewing areas for users and visitors.
Sustainability & Building Performance
A 9kW rooftop solar array was incorporated to contribute renewable energy to the facility's operational requirements.
The roof also incorporates a siphonic drainage system, supporting efficient roof-water management while providing greater flexibility in the coordination of architectural and building-services requirements.
Construction Challenges
Delivering Within an Active Community Environment
Beale Park remained open to the public throughout construction, with the surrounding open space continuing to be used by the community.
This required careful staging, exclusion zones, traffic management and ongoing coordination to maintain safe separation between construction activities and members of the public.
Established trees were protected throughout construction, with works planned around designated tree-protection zones and undertaken under arborist supervision.
Complex Sports-Lighting Installation
Installation of 17 new sports-lighting poles, ranging from approximately 25 to 35 metres in height, presented additional construction challenges.
Footings extending up to approximately four metres encountered hard rock during drilling, while associated cable trenching was required across the live park environment.
Careful sequencing, planning and supervision enabled these works to be delivered safely while managing the interface between construction activities and continued public use of the surrounding park.
Safety Performance
Zero Incidents to the Public and Workforce
Despite construction being undertaken within an active public environment and involving complex works including high-level sports-lighting installation, the project was completed with zero incidents to members of the public or the workforce.
Portfolio
Related Projects
 Sports & Recreation
 Sports & Recreation
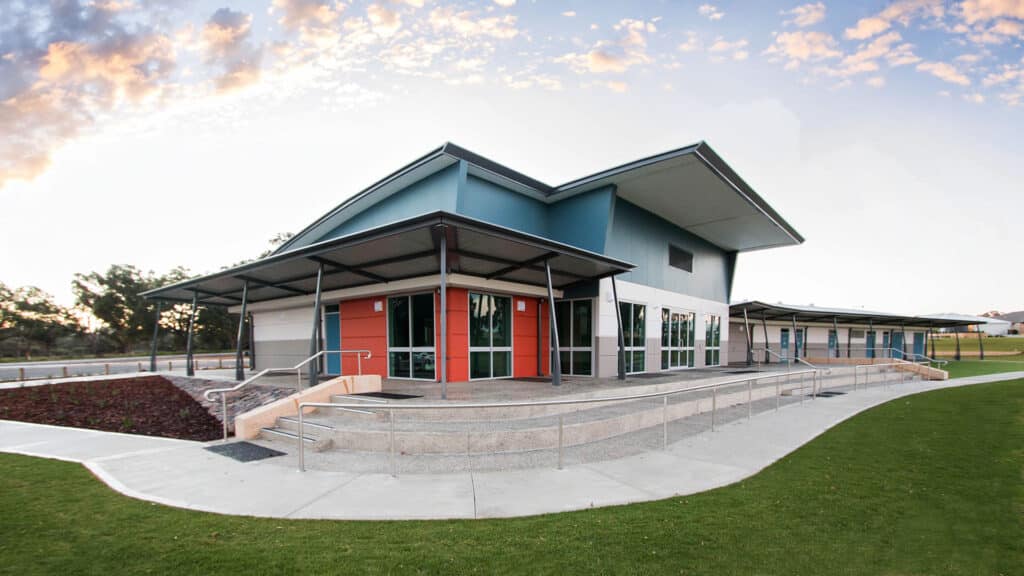
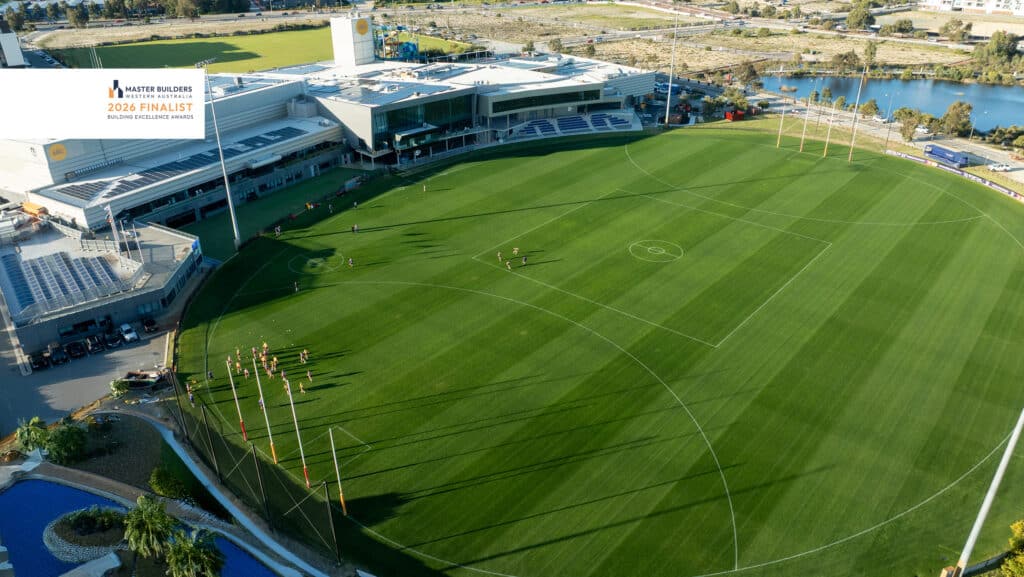
Cockburn ARC Expansion – Major Sports & Recreation Facility Expansion
 Sports & Recreation
 Sports & Recreation
Grandis Park Sports Pavilion – Multipurpose Sporting & Community Facility
 Sports & Recreation
 Sports & Recreation
Capability
Related Services
Ready to Build With Confidence?
Whether you're planning an industrial facility, commercial development or community project, our experienced team is ready to discuss your project.