

Project
Dockers Changerooms & Stadium – Elite Football, Changeroom & Spectator Facility Expansion
Sports & Recreation
Project Details
Overview
Project Overview

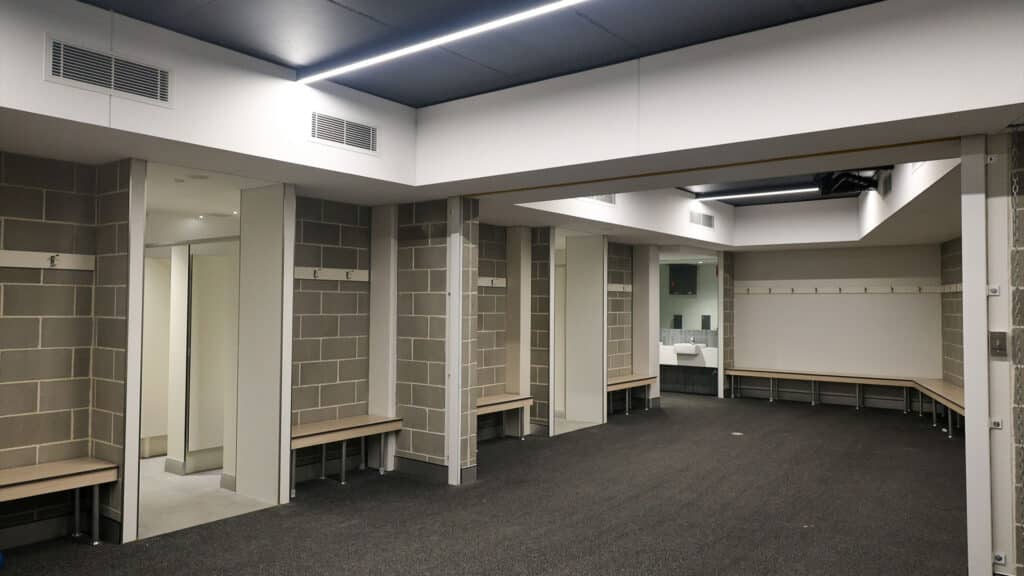
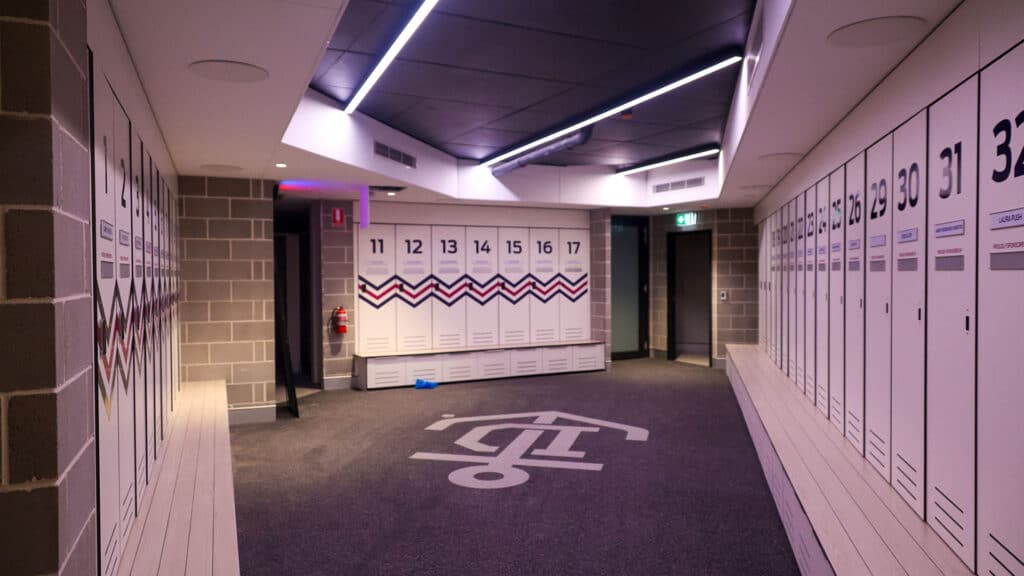
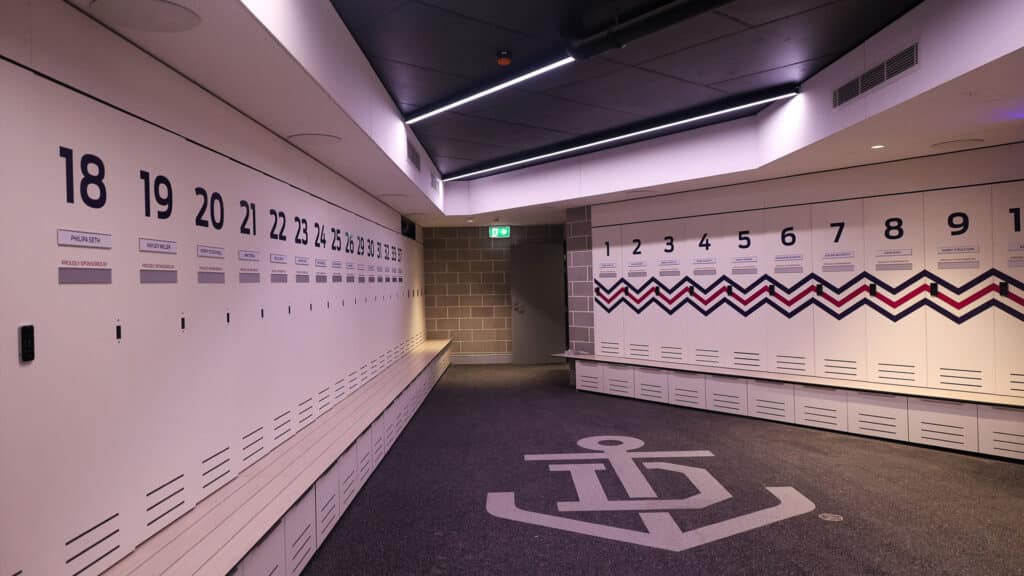
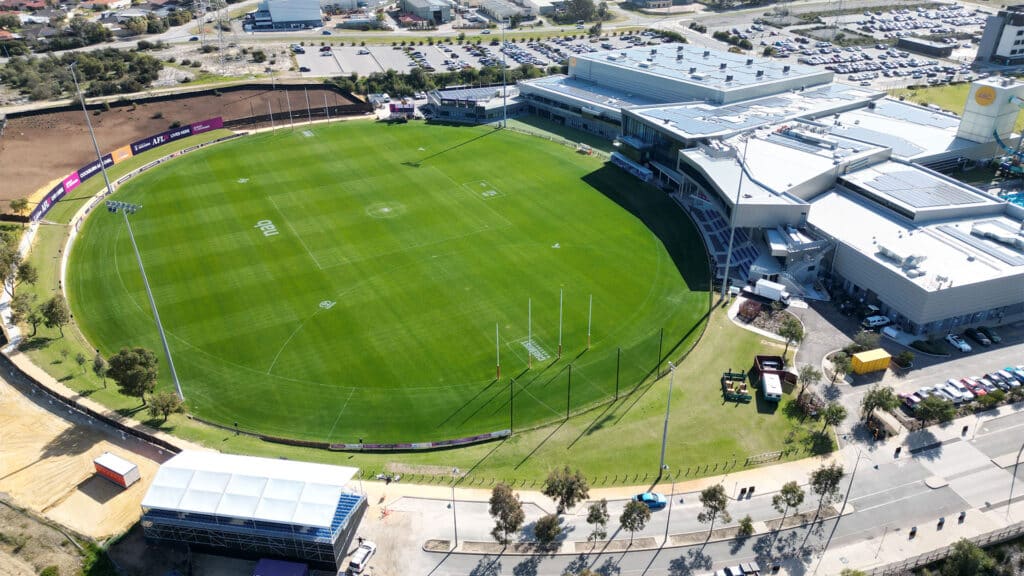
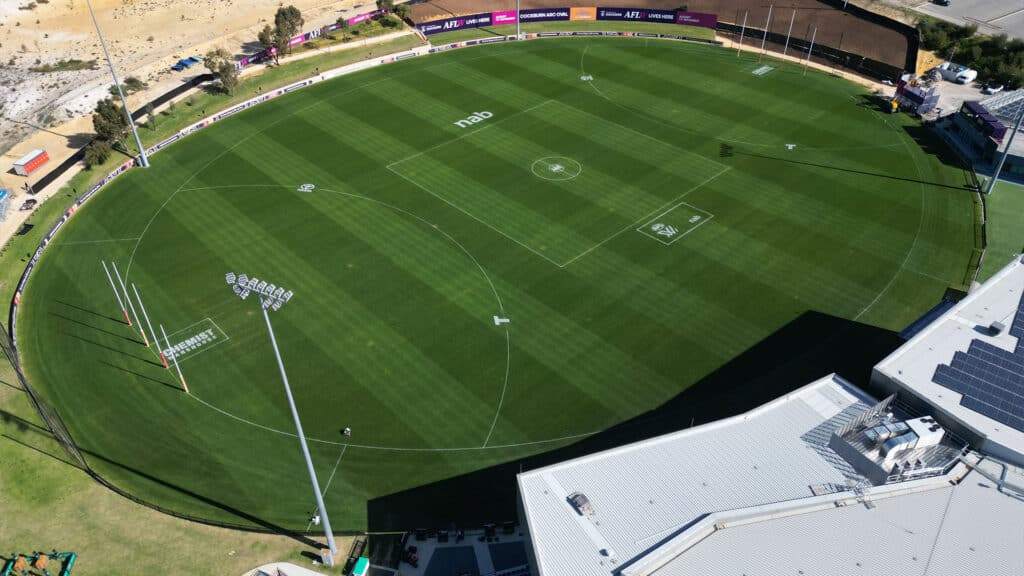
Shelford Constructions delivered the $18 million Dockers Changerooms & Stadium expansion at Cockburn ARC for the Fremantle Football Club and City of Cockburn, expanding the precinct's capacity to support elite and community football.
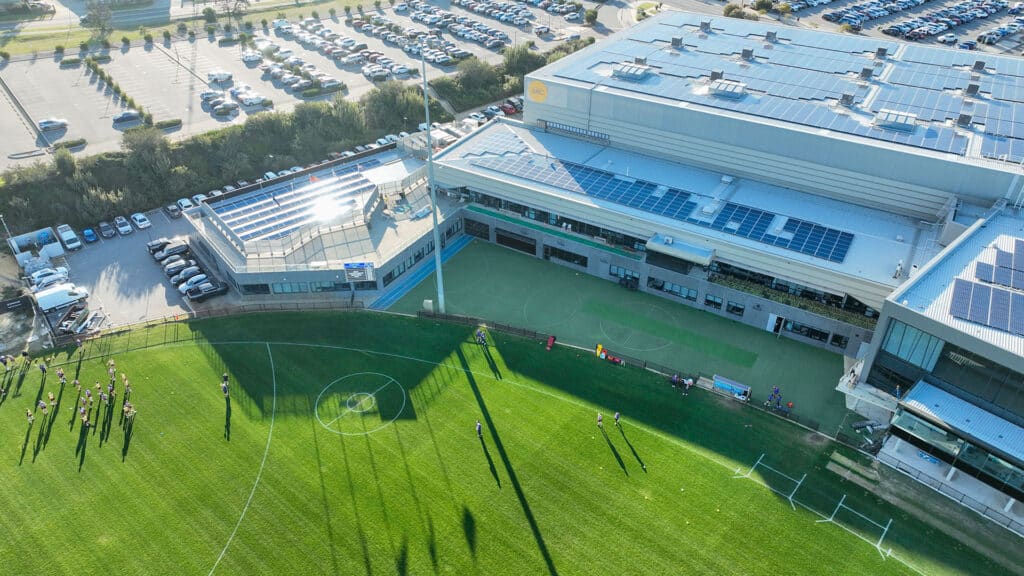
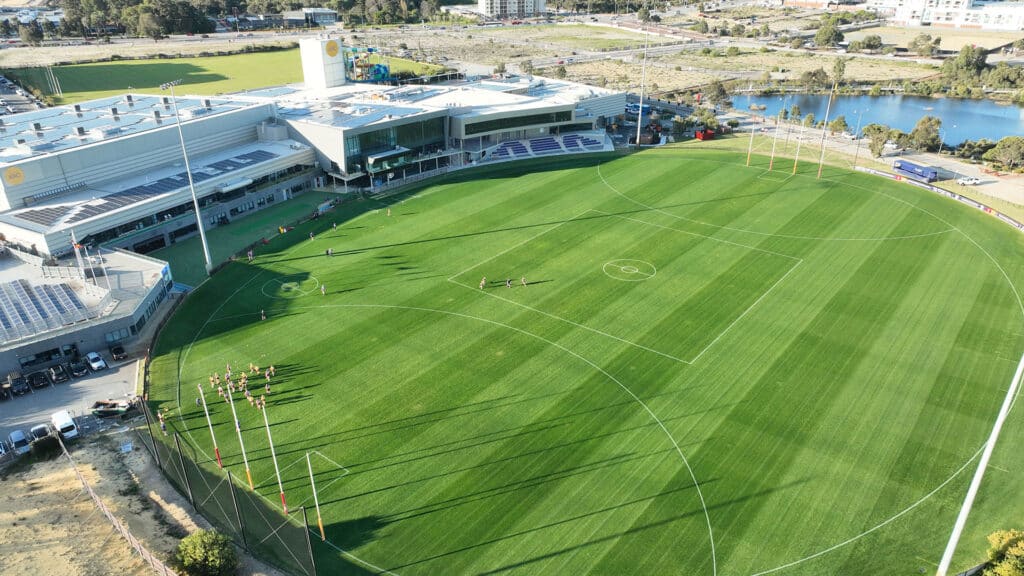
Since opening in 2017, Cockburn ARC has developed into a major community and sporting hub. Growing participation in AFLW, AFL and community football created the need for additional infrastructure, leading the City of Cockburn and Fremantle Football Club to undertake a significant expansion of the existing facility.
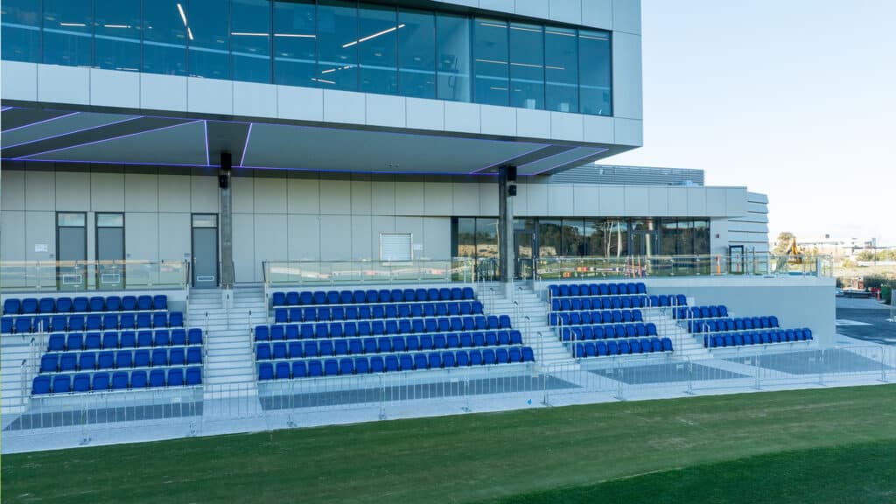
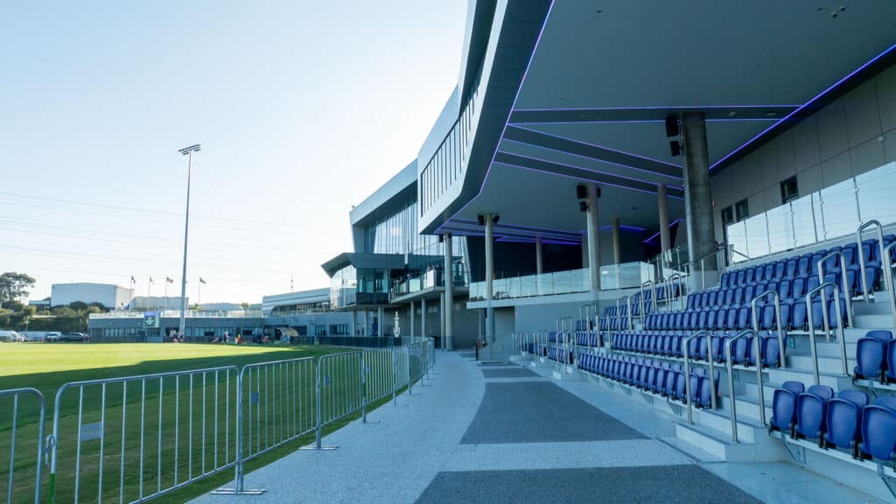
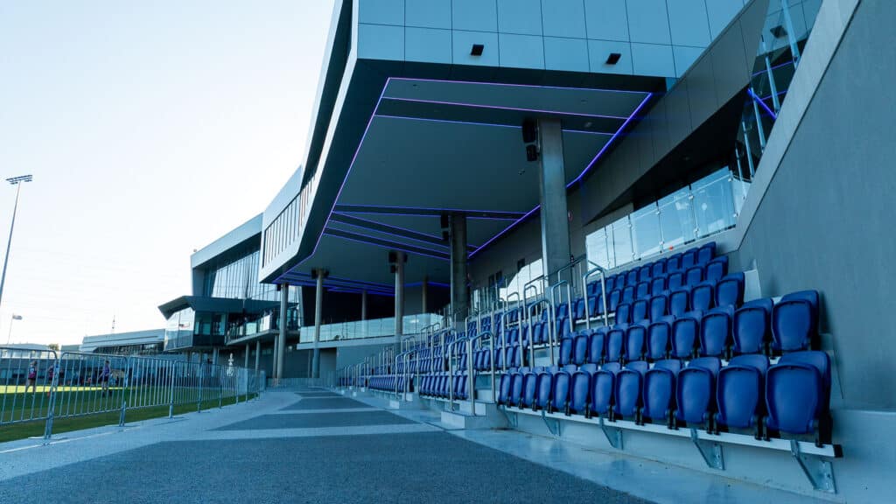
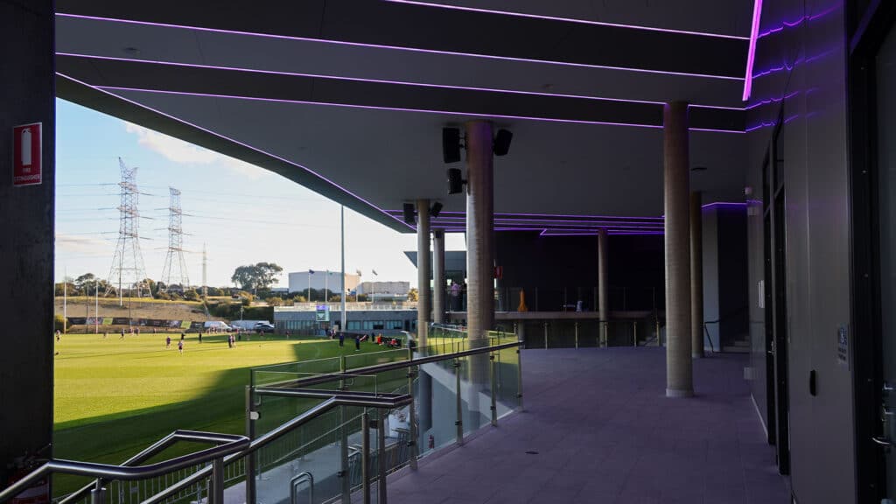
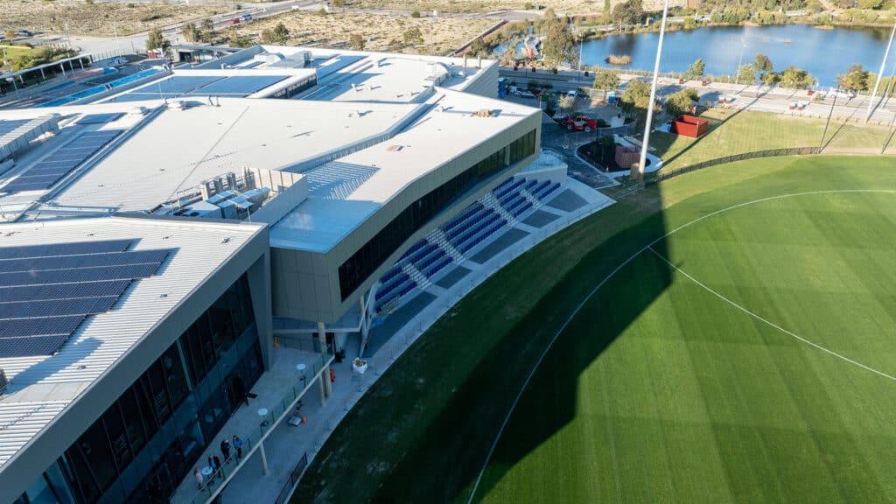
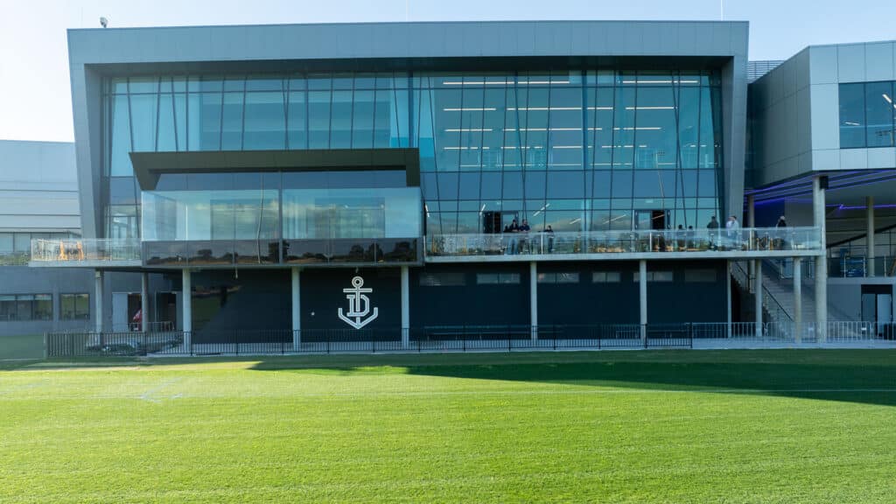
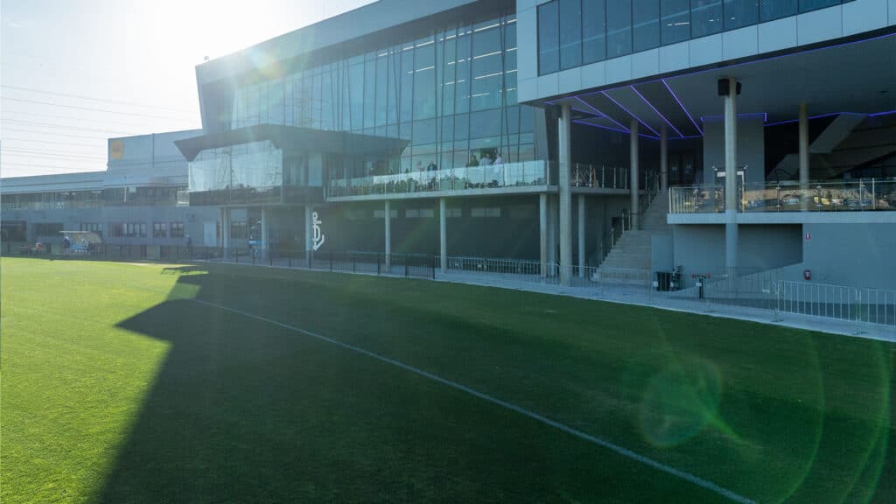
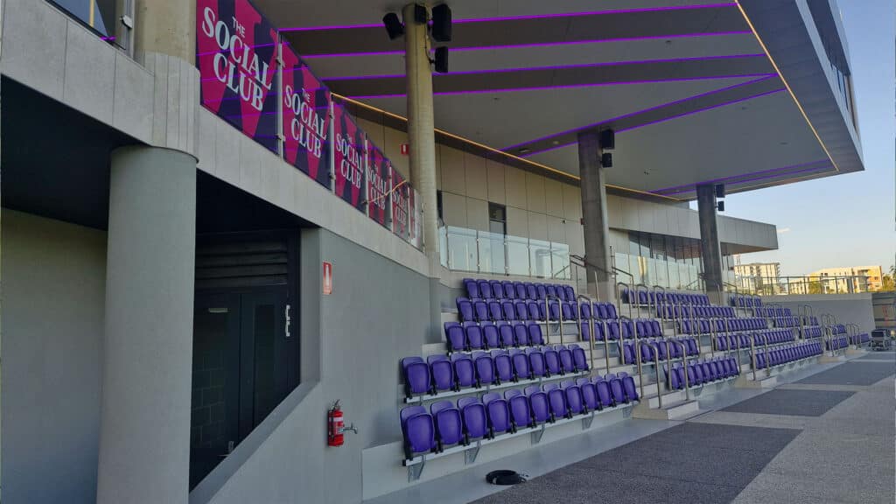
The project incorporated technically and architecturally complex new works, including a 560m² post-tensioned cantilevered concrete slab, fully customisable feature lighting, 250 grandstand seats, a three-door lift, a 35-metre glass curtain wall and solid aluminium Proclad external cladding.
A defining aspect of the project was its delivery within a live, operational facility, requiring construction to be carefully staged around existing users and client operations. Works were planned to avoid extended facility closures while managing the interface between construction activities and the public.
Completed in August 2025, the project demonstrates Shelford Constructions' capability to deliver complex, high-value sports and recreation infrastructure within live operational environments.
Gallery
Project Gallery
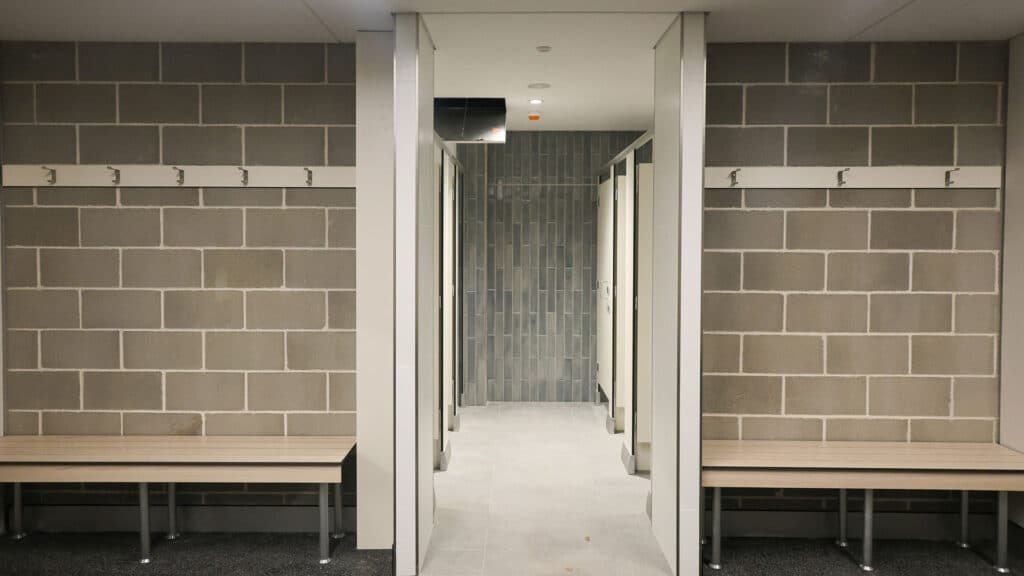
Delivery
Project Delivery
Scope of Works
Shelford Constructions delivered the major expansion works at Cockburn ARC to support the growing requirements of Fremantle Football Club, AFLW, AFL and community football.
The project incorporated new changeroom and stadium infrastructure together with significant structural, architectural and spectator facilities.
Delivery required complex staging and ongoing coordination with multiple stakeholders while the broader Cockburn ARC facility remained operational.
Key Features
Structural & Architectural Features
- 560m² post-tensioned cantilevered concrete slab
- Fully customisable feature lighting
- 35-metre glass curtain wall
- Solid aluminium Proclad external cladding
- Architecturally complex integration with the existing facility
The cantilevered slab and 35-metre glass curtain wall are major technical features. I'd make sure your gallery includes photographs that properly demonstrate both.
Spectator Facilities
The development incorporated 250 grandstand seats, providing additional spectator infrastructure within the expanded sporting facility.
Vertical Access
A three-door lift was incorporated into the development as part of the expanded facility's vertical access requirements.
Construction Around 24-Hour Operations
Cockburn ARC remained a live operational environment throughout construction, creating significant staging and public-interface requirements.
Construction activities needed to be coordinated around the requirements of the existing facility, its users and project stakeholders, with works programmed to avoid the need for extended 24-hour facility closures.
This required careful separation of construction and public areas, detailed staging and ongoing coordination as works interfaced with the existing building.
Construction Challenges
Complex Staging & Operational Requirements
One of the project's principal challenges was delivering major construction works within an existing operational facility.
Highly complex staging parameters were required to maintain facility operations while progressing construction within the available programme.
Works were carefully planned around client requirements to minimise disruption and avoid extended closures to the 24-hour facility.
Existing Building Interfaces
Integration of the new works with the existing Cockburn ARC building presented additional complexity.
Information relating to elements of the existing structure did not always reflect actual site conditions, requiring the project team to respond to conditions identified during construction and coordinate the new works accordingly.
Design Coordination & Multiple Stakeholders
The project involved multiple stakeholders and an evolving design environment.
Ongoing design changes required close coordination between the construction team, architect, consultants, Fremantle Football Club and City of Cockburn while maintaining the project's demanding staging and programme requirements.
The architectural complexity of the development, including major structural and façade elements, added another layer of coordination throughout delivery.
Delivering the Architectural Vision
The expansion incorporates several significant structural and architectural elements, led by the 560m² post-tensioned cantilevered concrete slab.
A 35-metre glass curtain wall creates another prominent architectural element, complemented by solid aluminium Proclad external cladding.
These features required detailed coordination with the broader structure and existing Cockburn ARC facility while construction progressed within the live precinct.
Fully customisable feature lighting was integrated with the cantilevered structure, adding another visual dimension to the completed development.
Portfolio
Related Projects
 Sports & Recreation
 Sports & Recreation
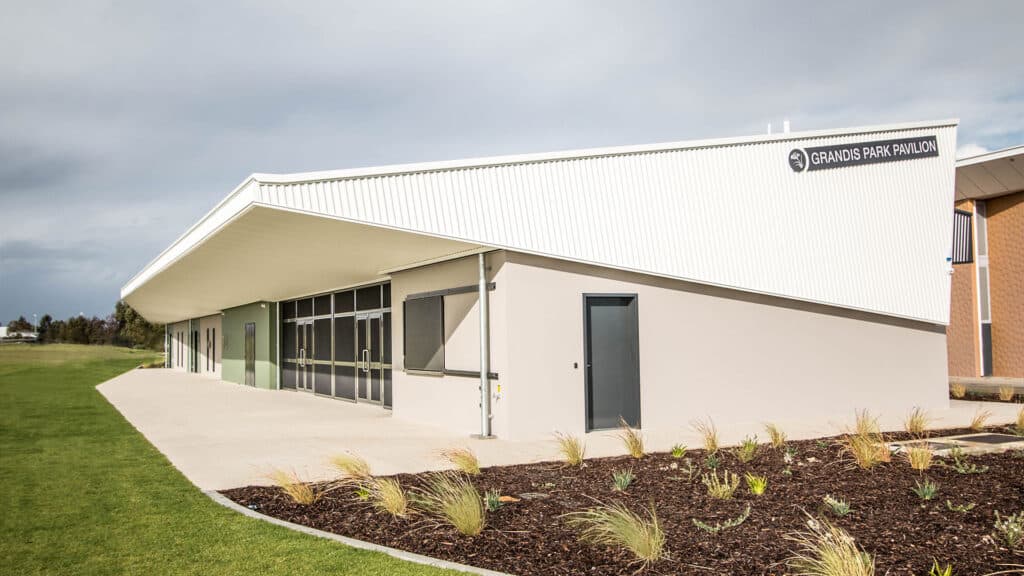
Grandis Park Sports Pavilion – Multipurpose Sporting & Community Facility
 Sports & Recreation
 Sports & Recreation
Capability
Related Services
Ready to Build With Confidence?
Whether you're planning an industrial facility, commercial development or community project, our experienced team is ready to discuss your project.