

Project
The Stan Twight – Sports Pavilion & Community Clubroom Facility
Sports & Recreation
Project Details
Overview
Project Overview
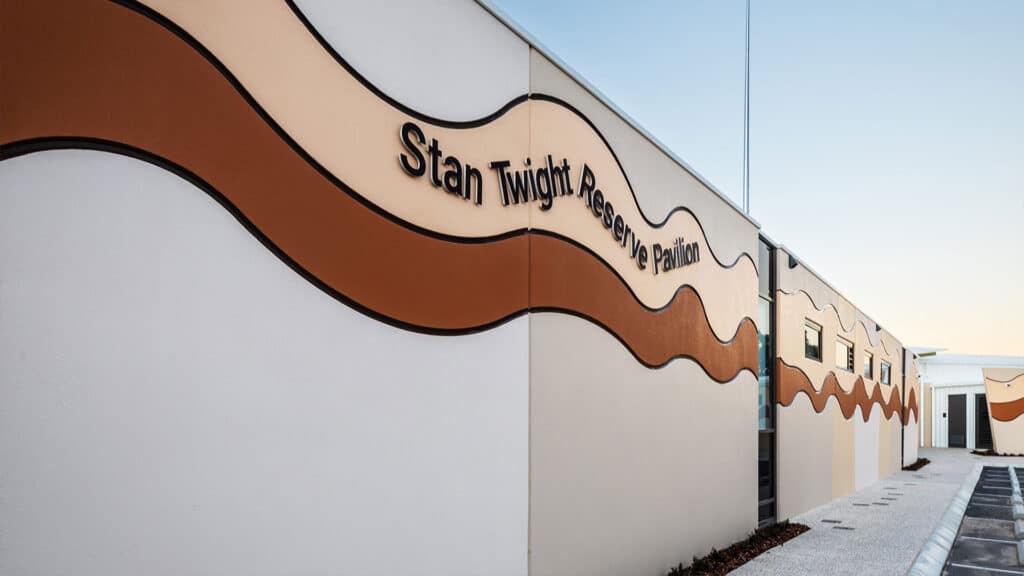
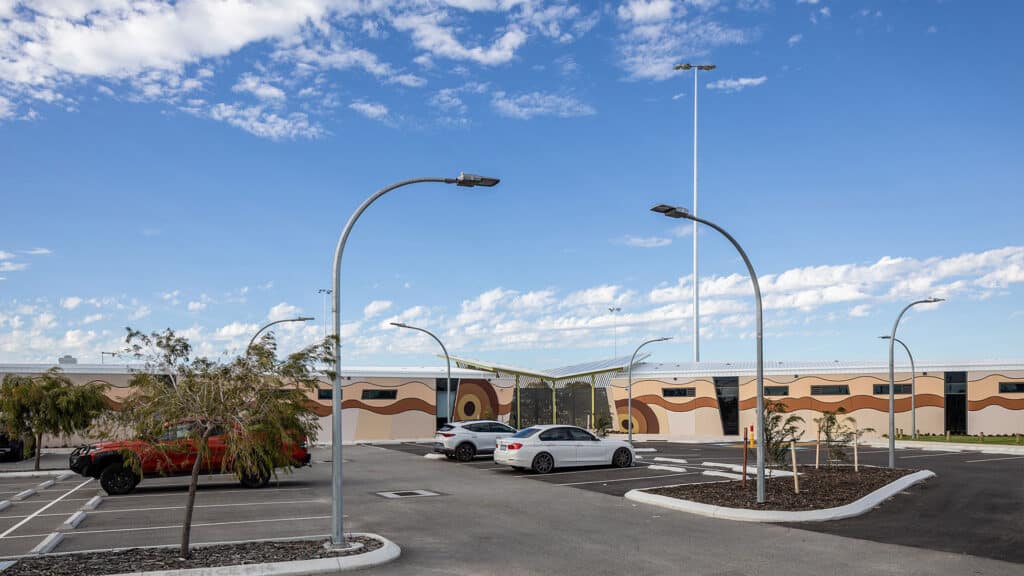
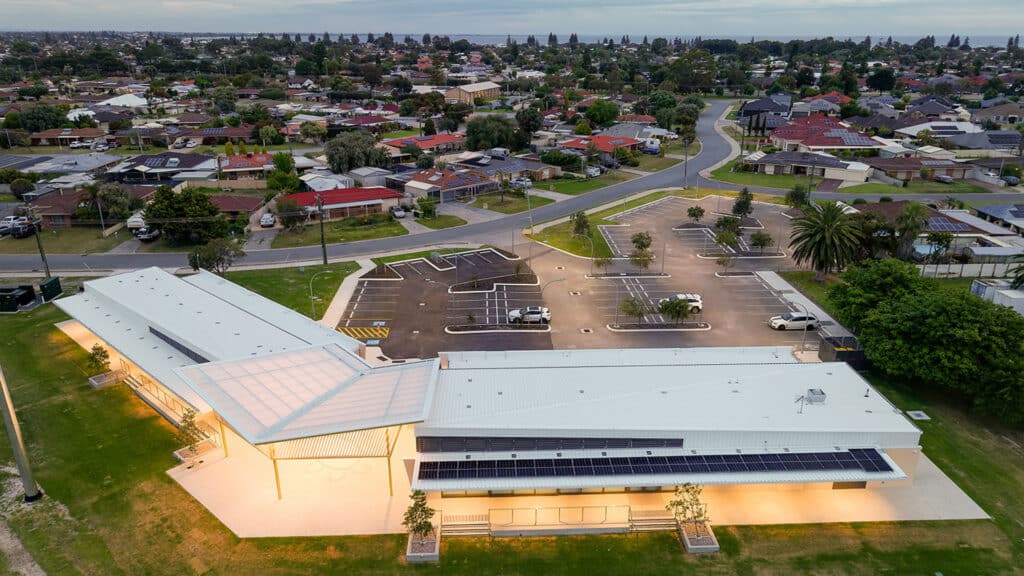
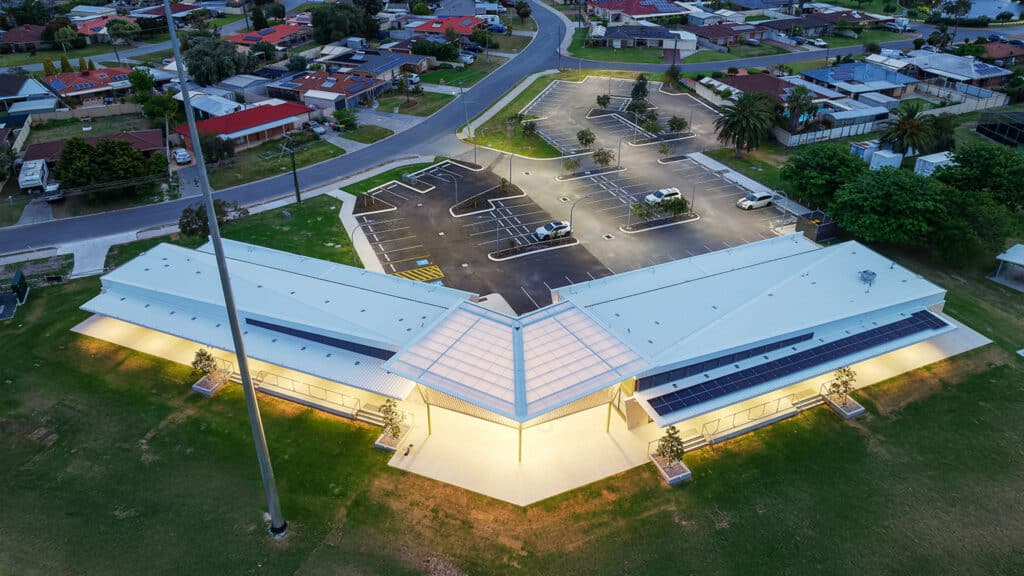
Shelford Constructions delivered The Stan Twight at Stan Twight Reserve in Safety Bay for the City of Rockingham, replacing the existing clubrooms with a contemporary sporting facility designed to support the growing needs of the local sporting community.
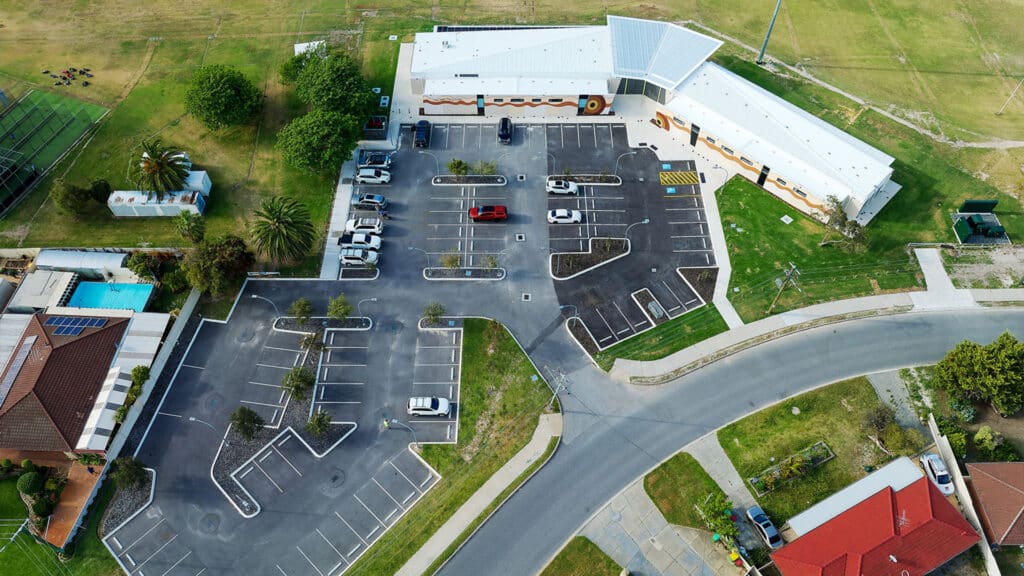
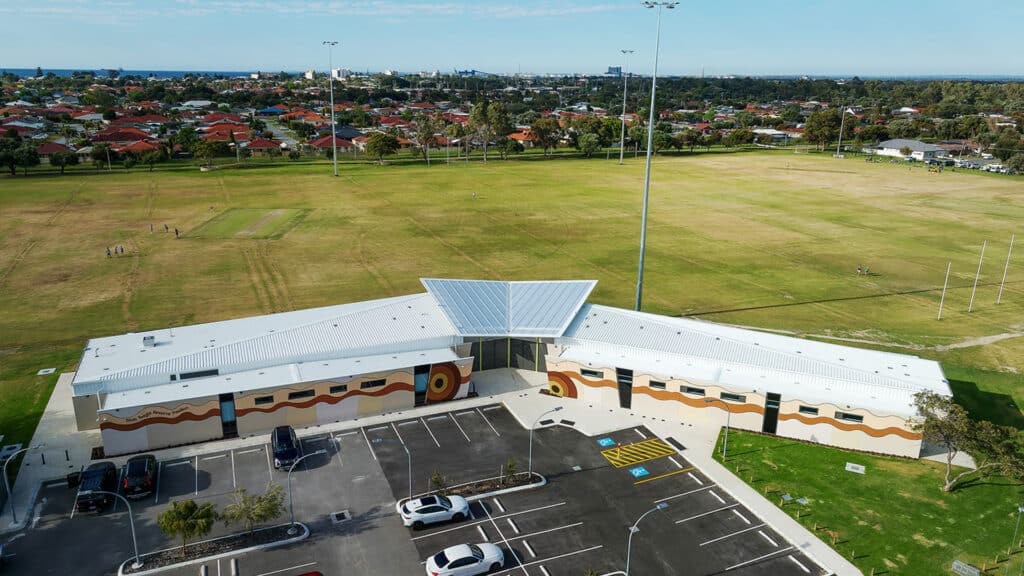
The redevelopment provides new facilities for the Safety Bay Cricket Club, Safety Bay Football Club and Safety Bay Masters Football Club, with the completed development comprising two separate buildings – the East Pavilion and West Pavilion – each approximately 400m².
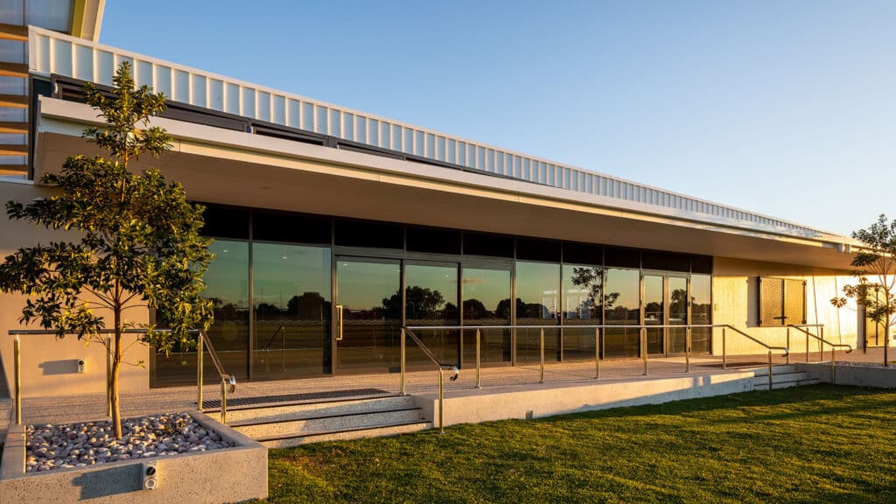
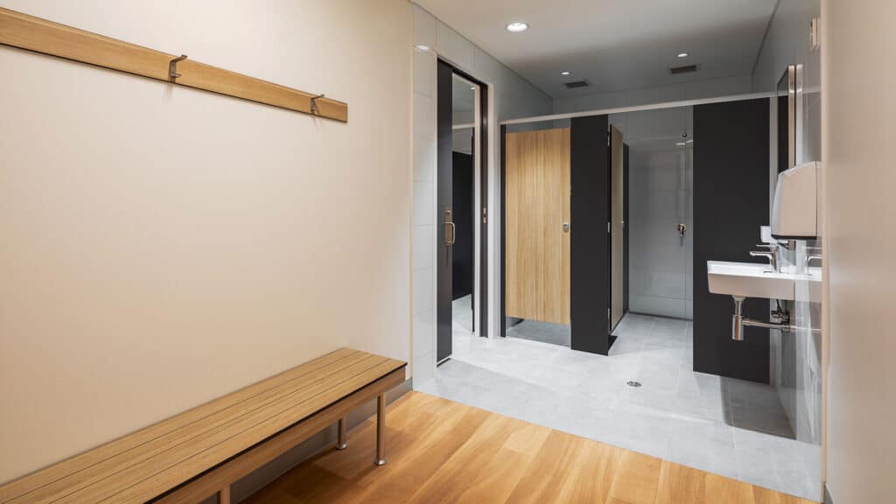
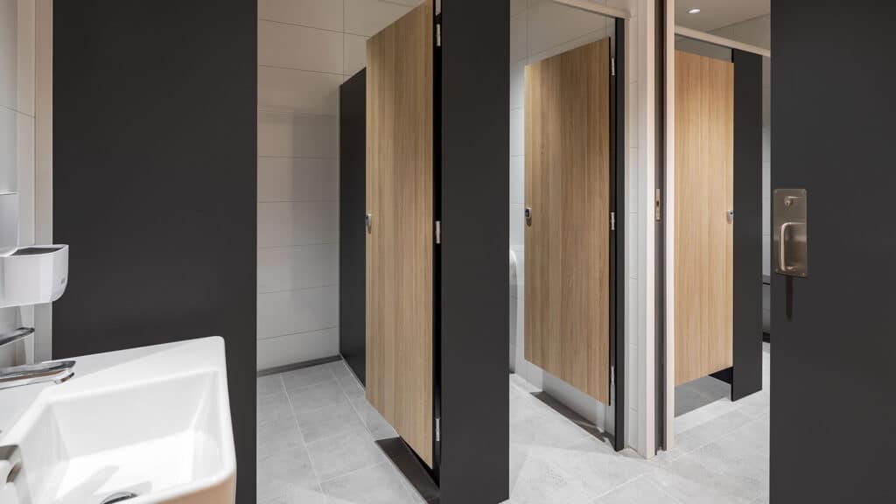
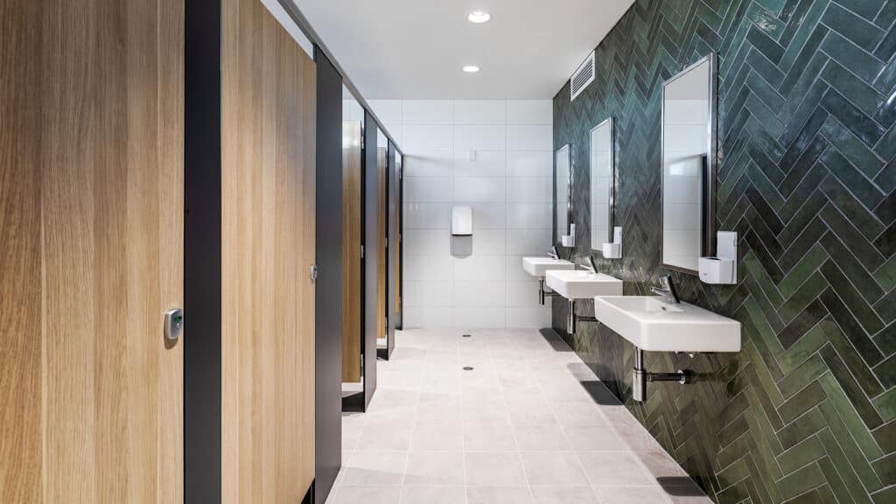
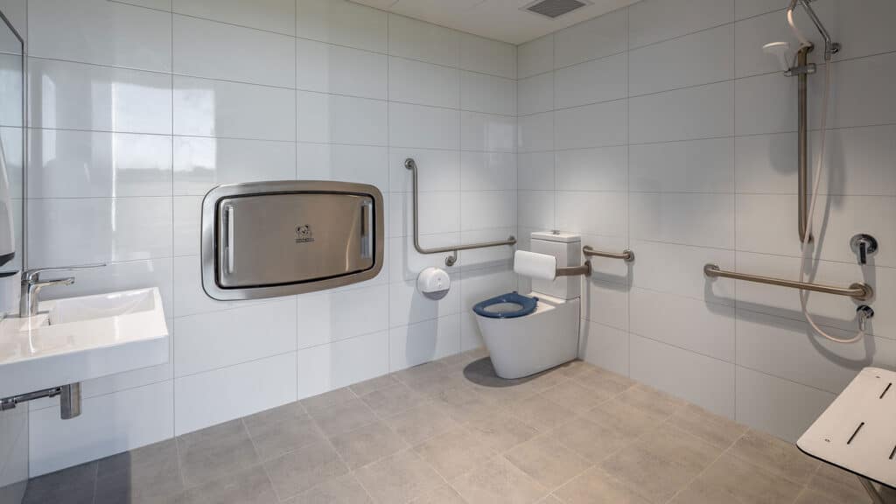
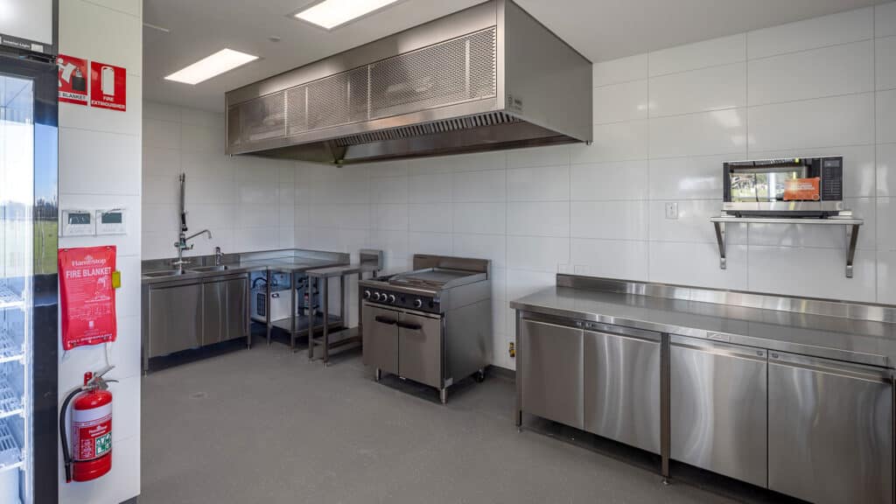
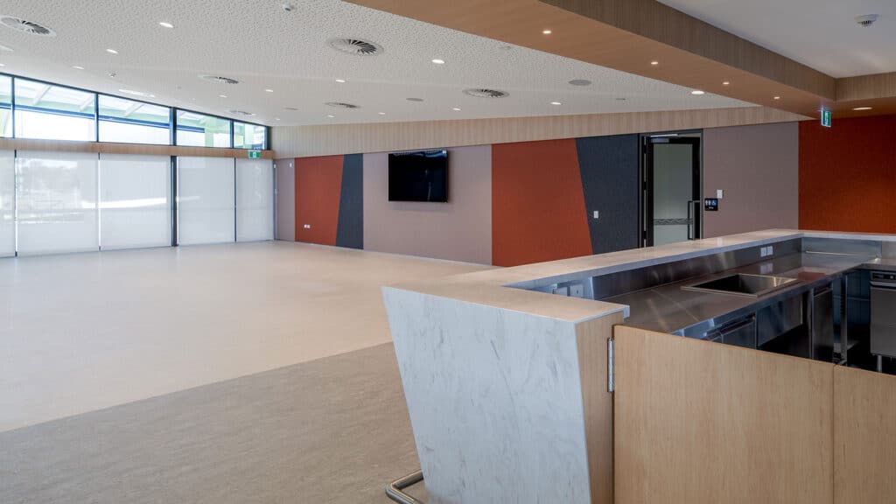
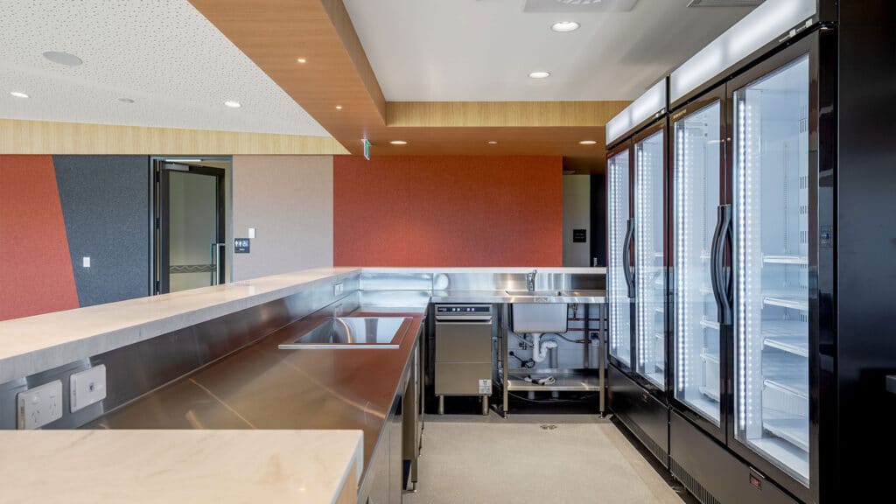
The East Pavilion accommodates the sporting facilities, including four change rooms, two umpire rooms, a medical room, external universal-access toilet and communications room. The West Pavilion provides the social and community spaces, incorporating a main social room, semi-commercial kitchen and kiosk, motorised glazed awning servery, dedicated club storage and amenities.
Externally, the project included an extension to the existing car park, landscaping, polished concrete tree planters and four new 30-metre specialist sports-lighting poles designed to provide 150 lux illumination to the AFL playing fields.
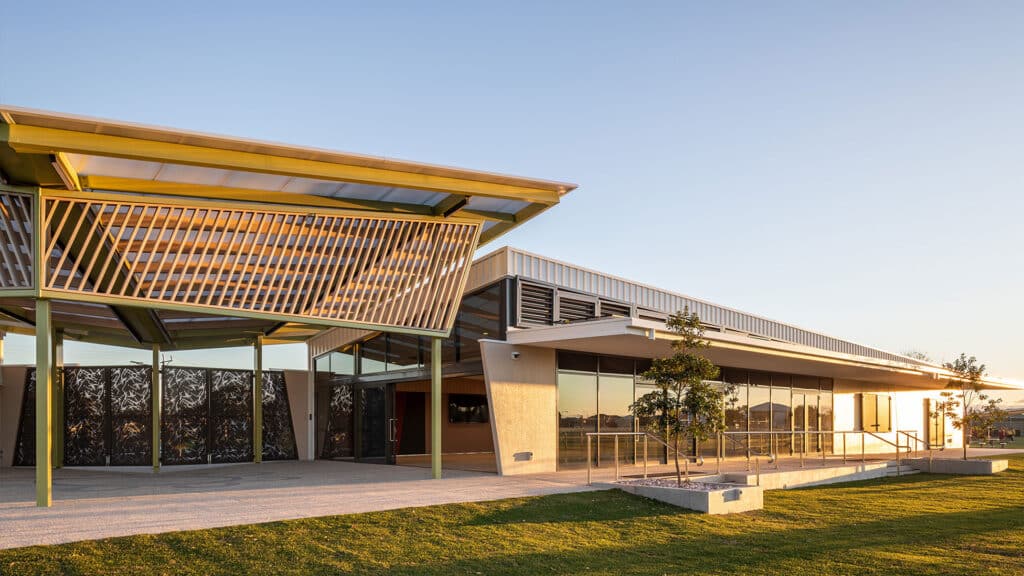
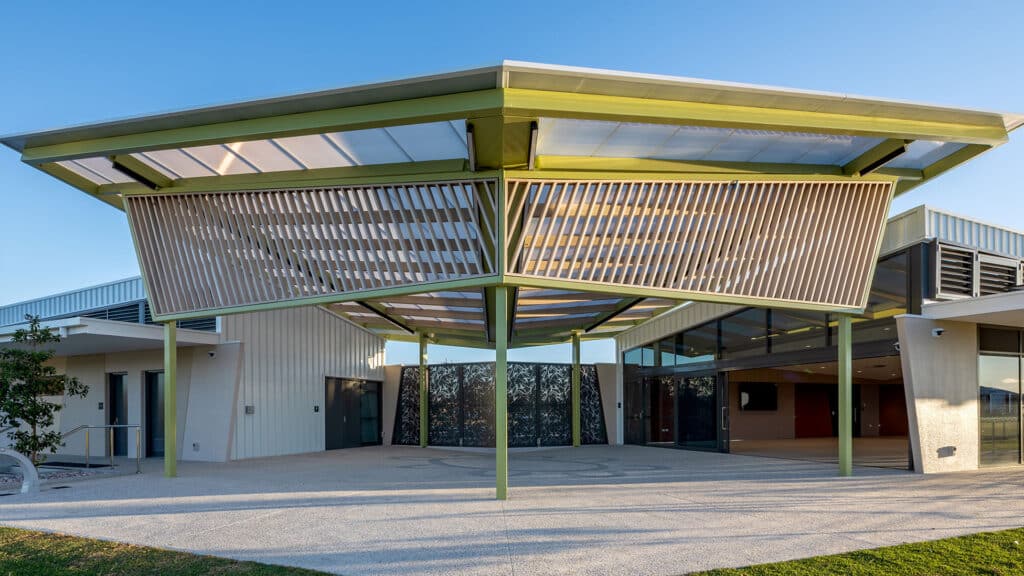
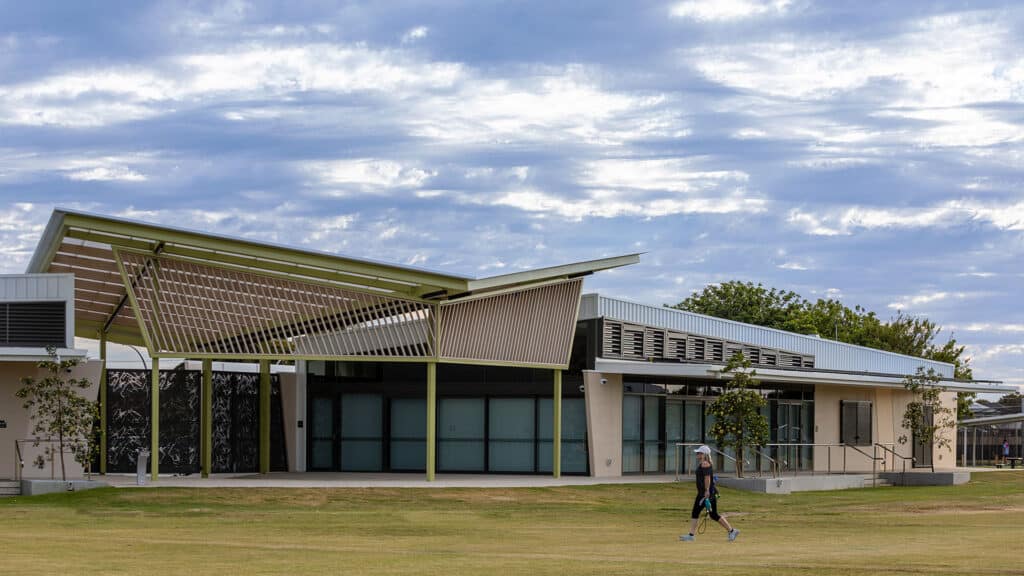
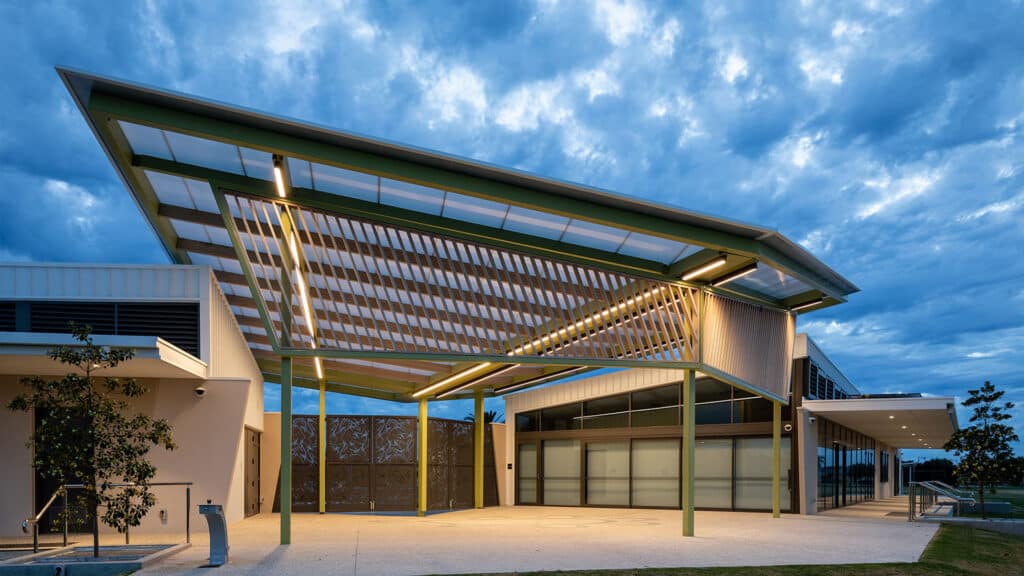
High-quality architectural finishes and a distinctive central gathering space bring the two pavilions together, creating a modern sporting facility designed for players, officials, club members and the wider community.
Gallery
Project Gallery
Delivery
Project Delivery
Scope of Works
Scope of Works
Shelford Constructions delivered the complete demolition and reconstruction of the existing Stan Twight Reserve clubrooms, including:
- East and West Pavilions
- Four sporting change rooms
- Two umpire rooms
- Medical room
- Universal-access facilities
- Main social and function room
- Semi-commercial kitchen and kiosk
- Motorised glazed servery window
- Individual club storage
- Communications room
- Amenities
- Car park extension
- Landscaping
- Polished concrete tree planters
- Four 30-metre sports-lighting poles
- Associated external works
Key Features
Two-Pavilion Design
The facility is divided into two approximately 400m² pavilions, allowing sporting and social functions to operate within dedicated spaces.
The East Pavilion concentrates on player and sporting requirements, with four change rooms, two umpire rooms, a medical room and supporting facilities.
The West Pavilion provides the social heart of the development, accommodating club functions, catering and community activities.
Social & Club Facilities
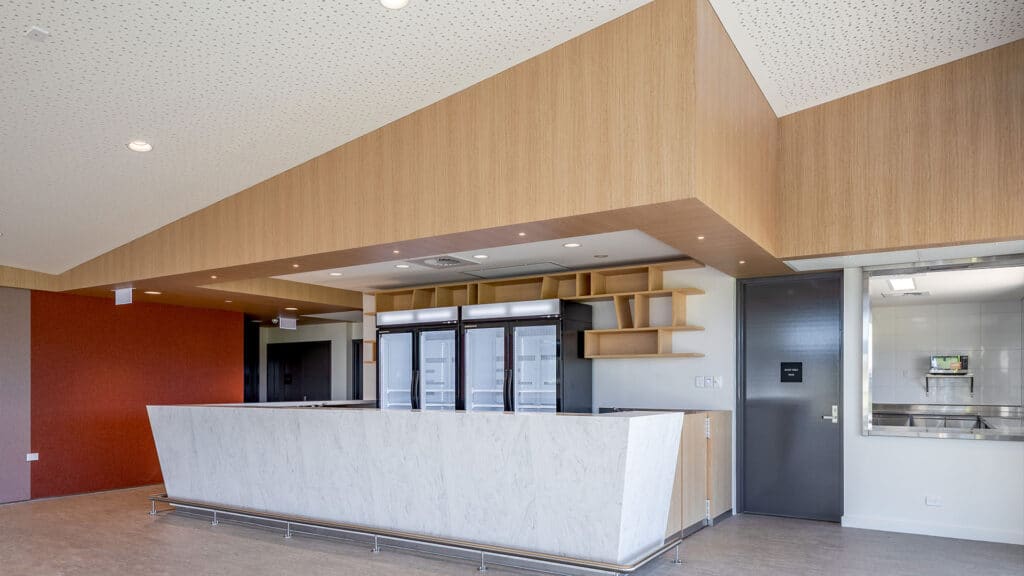
A highlight of the West Pavilion is the main social room, featuring high-quality finishes and a Corian bar.
A semi-commercial kitchen and kiosk support club events and functions, while a motorised glazed awning servery provides a practical connection between internal catering facilities and external areas.
Central Community Hub
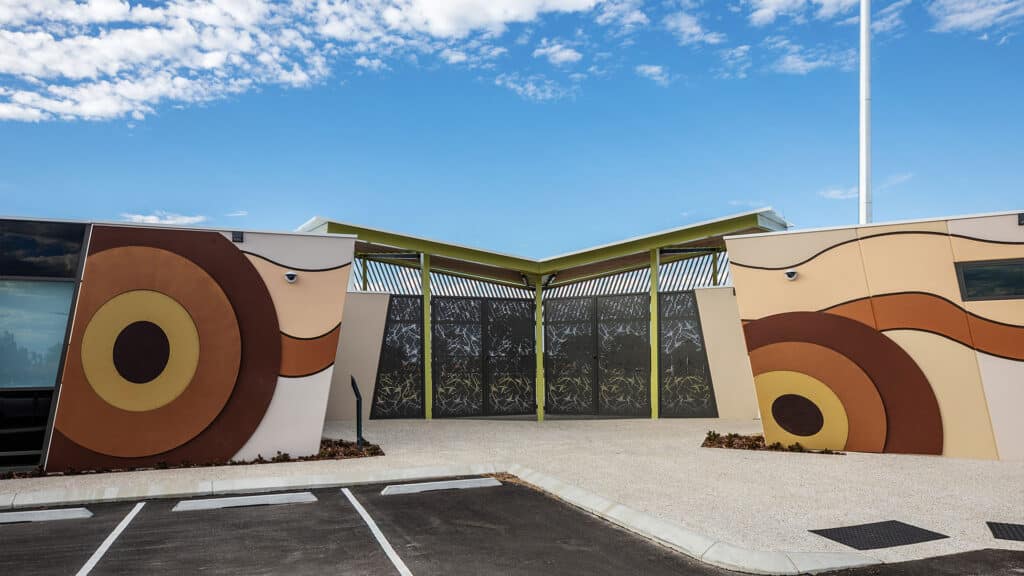
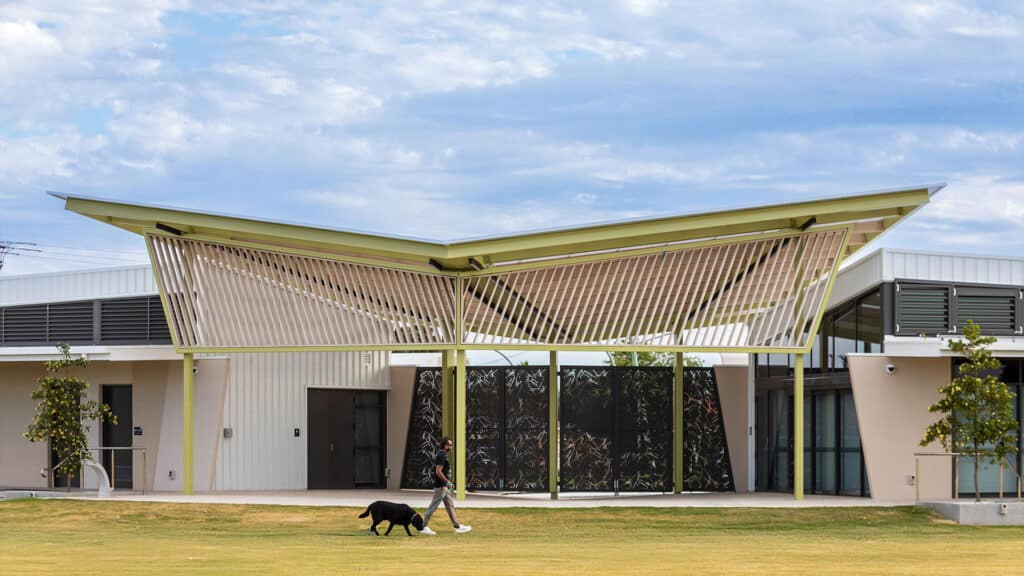
The central space connecting the pavilions creates one of the project's strongest architectural features.
Bright green structural steelwork and Danpalon roof sheeting define the covered gathering space, complemented by washed aggregate concrete paving.
Custom inlaid artwork within the paving represents a traditional meeting place, adding a distinctive cultural element to the central hub.
Sports Lighting
Four specialist 30-metre sports-lighting poles were installed as part of the redevelopment, providing lighting levels of approximately 150 lux for the AFL playing fields.
Together with the upgraded club facilities, the lighting infrastructure improves the reserve's ability to support training, competition and broader sporting use.
Construction Challenges
Working Alongside Active Public Open Space
A key construction consideration was managing the interface between the construction site and the immediately adjacent public open space and sporting oval.
Careful site management was required to maintain safe separation between construction activities and users of the surrounding reserve.
Installation of 30-Metre Sports Lighting
The installation of the four 30-metre sports-lighting poles and associated foundations presented a significant interface challenge due to their location within the active reserve environment.
The works required careful planning and coordination to safely undertake the specialist installation while managing activities around the adjoining public open space.
Portfolio
Related Projects
 Sports & Recreation
 Sports & Recreation
 Sports & Recreation
Grandis Park Sports Pavilion – Multipurpose Sporting & Community Facility
 Sports & Recreation
Capability
Related Services
Ready to Build With Confidence?
Whether you're planning an industrial facility, commercial development or community project, our experienced team is ready to discuss your project.