

Project Details
Overview
Project Overview
Shelford Constructions delivered the Dan Murphy's Perth Airport retail development, a $7 million Design & Construct project for Perth Airport, located at 10 High Street, Perth Airport, Western Australia.
The project involved the design and construction of a purpose-built Dan Murphy's retail store, delivered in accordance with the retailer's specifications and finishes schedule. The development comprises a 1,325m² building footprint, incorporating retail trading areas, back-of-house facilities, loading infrastructure and a mezzanine plantroom.
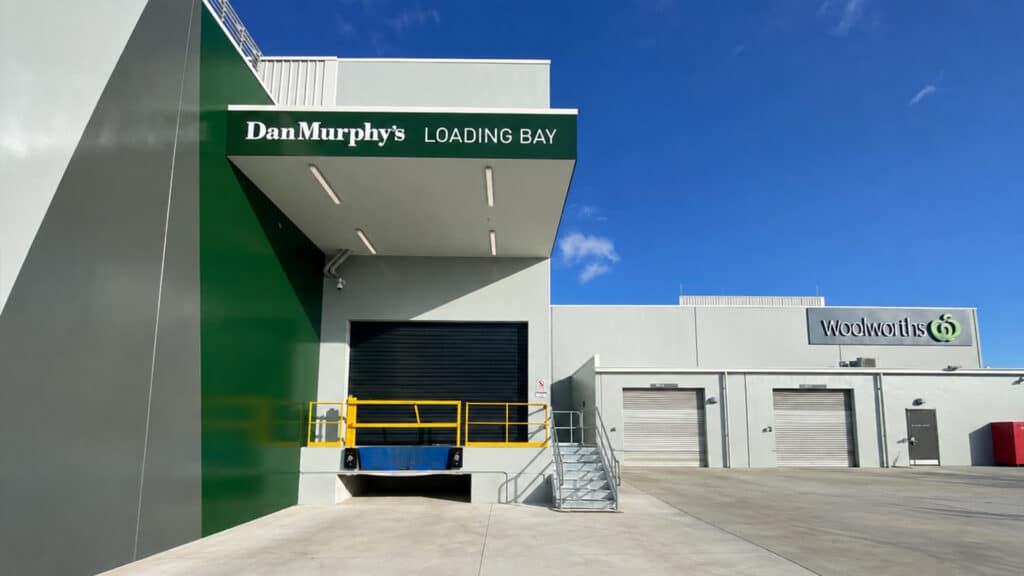
The 1,246m² ground floor accommodates the main retail shop floor, pick-and-go area, cool room, security room, office, team facilities, amenities and loading dock. A 65m² mezzanine plantroom and adjoining mechanical deck support the building's operational requirements.
Construction utilised in-situ concrete panels and floors with structural steel framing, creating a robust commercial building designed to accommodate the functional requirements of a major national retailer.
The development also included an additional cold-shell tenancy for future occupants, providing flexibility within the broader retail complex.
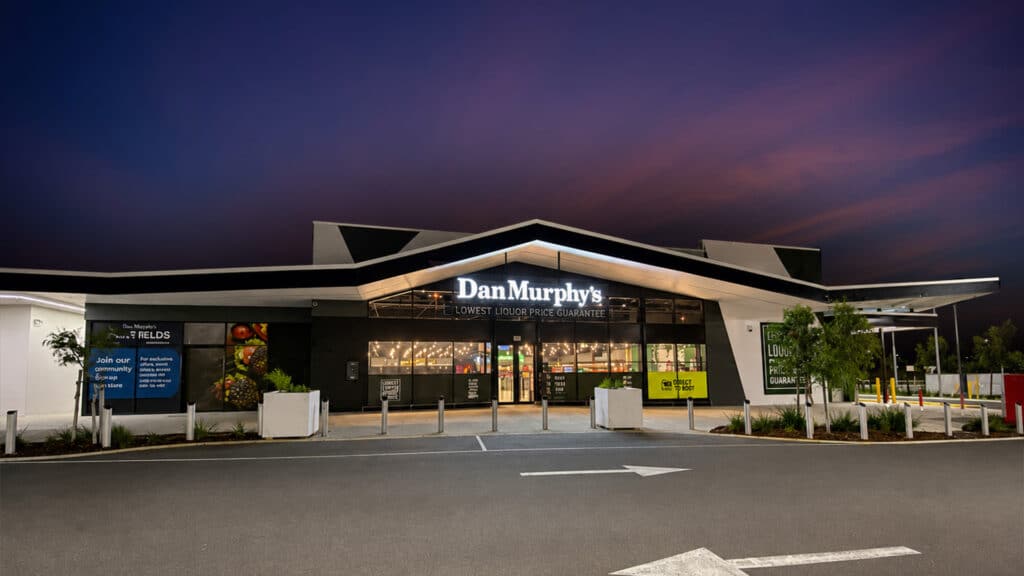
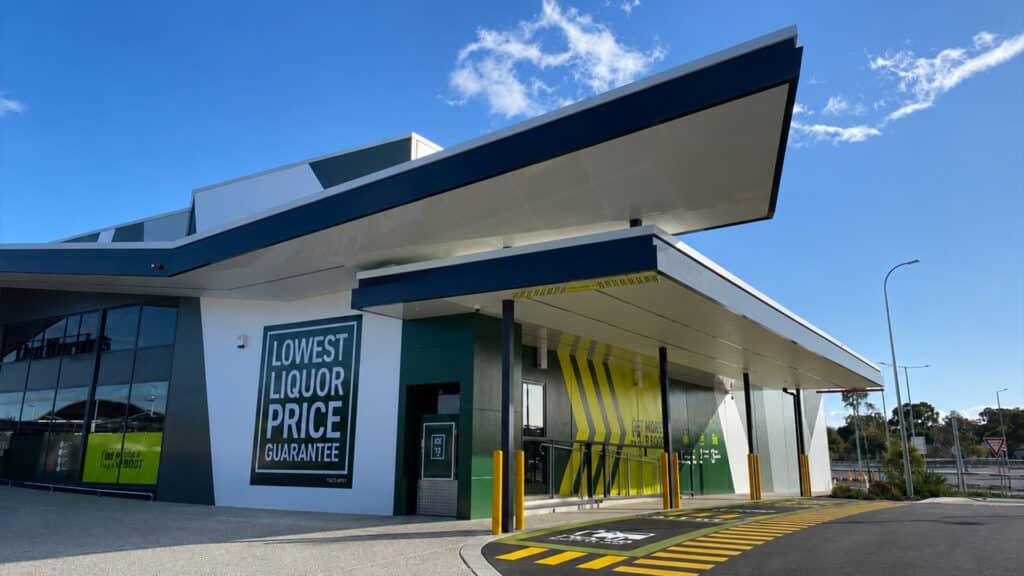
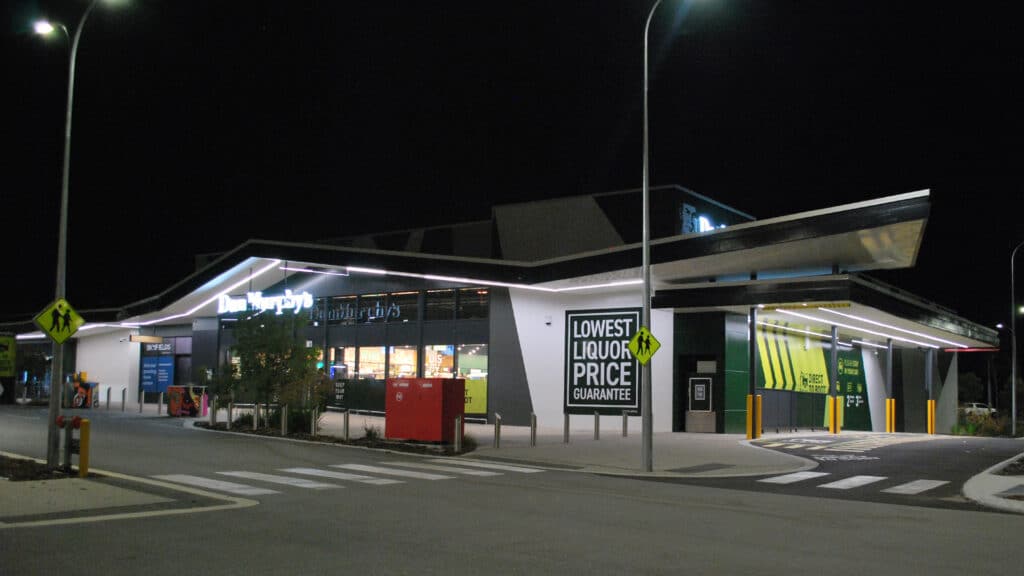
Architecturally, the building features a large cantilevered awning, contemporary glazed frontage and a modern façade incorporating Dan Murphy's distinctive branding. The external finishes were carefully integrated with the surrounding buildings to complement the existing retail precinct.
Despite a challenging Design & Construct programme and rigorous health, safety and permit compliance requirements, Shelford successfully completed the development and handed it over on schedule.
The completed project demonstrates Shelford Constructions' capability to deliver purpose-built retail developments, integrating structural construction, specialised retail facilities, building services and existing commercial infrastructure.
Gallery
Project Gallery
Delivery
Project Delivery
Scope of Works
Shelford Constructions delivered the Design & Construct development of Dan Murphy's Perth Airport, incorporating:
- Purpose-built Dan Murphy's retail store
- 1,325m² building footprint
- 1,246m² ground floor area
- Main retail shop floor and pick-and-go area
- Cool room and back-of-house facilities
- Office, security room and staff amenities
- Loading dock
- 65m² mezzanine plantroom
- External mechanical deck
- In-situ concrete panels and floors
- Structural steel framing
- Large cantilevered awning
- Glazed retail frontage and architectural façade
- Additional cold-shell retail tenancy
- External works and integration with existing infrastructure
Key Features
Purpose-Built Retail Facilities
The development was designed and constructed to meet Dan Murphy's operational specifications and finishes schedule, delivering a purpose-built retail environment for one of Australia's major liquor retailers.
The 1,246m² ground floor incorporates the main retail shop floor, pick-and-go area, cool room, loading dock and associated back-of-house facilities, providing the infrastructure required for day-to-day retail operations.
Structural Construction & Building Services
The building incorporates in-situ concrete panels and floors supported by structural steel framing, providing a durable structural solution for the commercial development.
A 65m² mezzanine plantroom, connected to an external mechanical deck, accommodates essential building services while maximising the functional ground floor area.
Contemporary Architectural Design
A prominent feature of the development is its large cantilevered awning, extending beyond the building façade to provide shade and weather protection to the external customer access area.
The contemporary façade combines clean architectural lines, glazed frontage and contrasting finishes, creating a distinctive retail presence within the Perth Airport precinct.
Integration with Existing Retail Infrastructure
The project included external works designed to integrate the new building with the surrounding retail complex.
Architectural finishes were selected to complement the existing buildings, while the additional cold-shell tenancy provides flexibility for future retail occupancy.
Construction Challenges
Design & Construct Programme
The project presented a challenging construction programme, requiring close coordination between the design and construction phases while meeting Dan Murphy's detailed specifications and finishes requirements.
Shelford successfully managed these requirements to complete the development and achieve handover within the agreed programme.
Health, Safety & Permit Compliance
The project was delivered under Perth Airport's rigorous health, safety and permit compliance requirements.
These requirements formed an important part of the construction management process, demanding careful planning and coordination throughout delivery.
Portfolio
Related Projects
 Apartments
 Retail
 Retail
Coolbellup Neighbourhood Centre – Supermarket & Neighbourhood Retail Development
 Retail
Capability
Related Services
Ready to Build With Confidence?
Whether you're planning an industrial facility, commercial development or community project, our experienced team is ready to discuss your project.