

Project
Westside BMX Club Facility – BMX Club, Spectator & Event Facility
Sports & Recreation
Project Details
Overview
Project Overview
Shelford Constructions delivered the Westside BMX Club Facility in Balcatta for the City of Stirling, creating an upgraded sporting and spectator facility designed to support the club's operations and enable it to host larger events, including events at a national level.
The original project concept involved upgrading the existing amenities and kitchen. Following review of the facility and project requirements, Shelford proposed the complete demolition of the existing building and construction of a new purpose-built facility, providing a more comprehensive solution for the club.
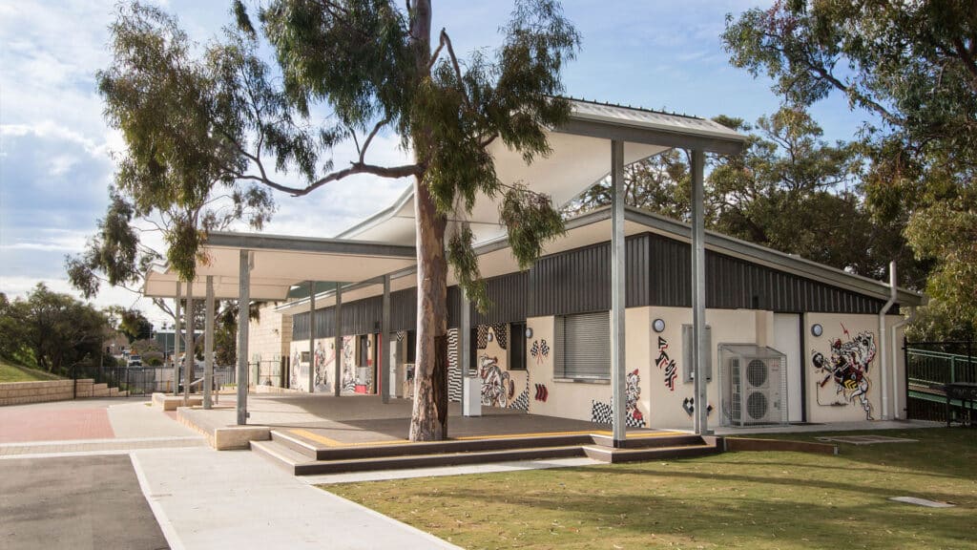
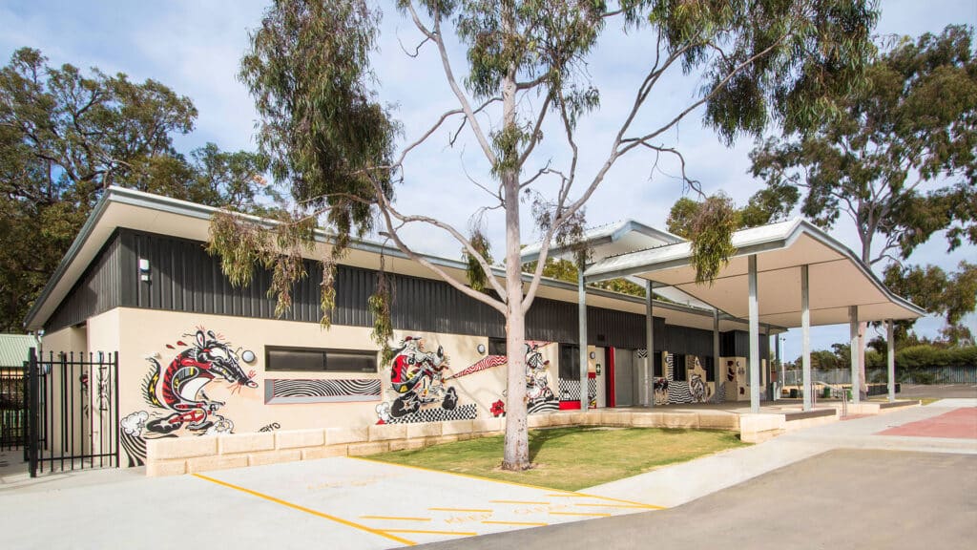
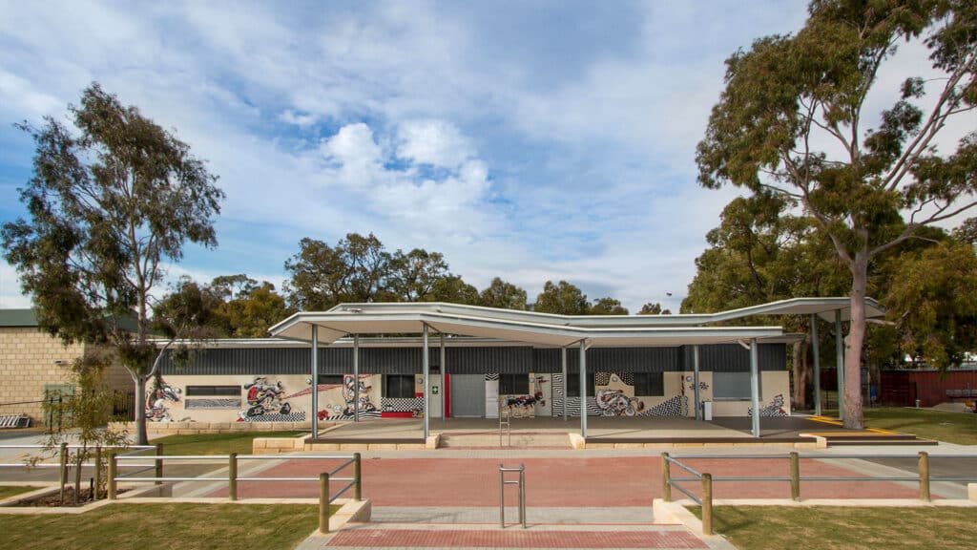
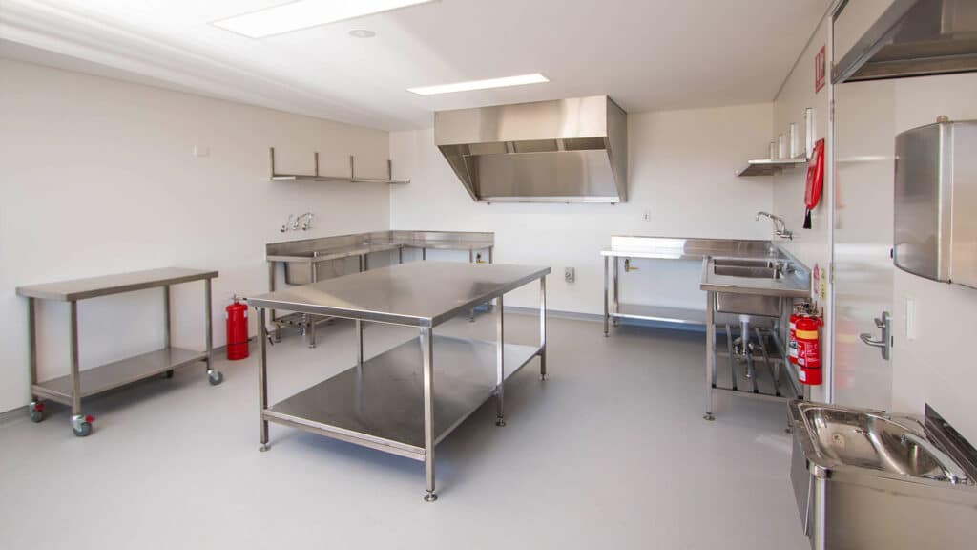
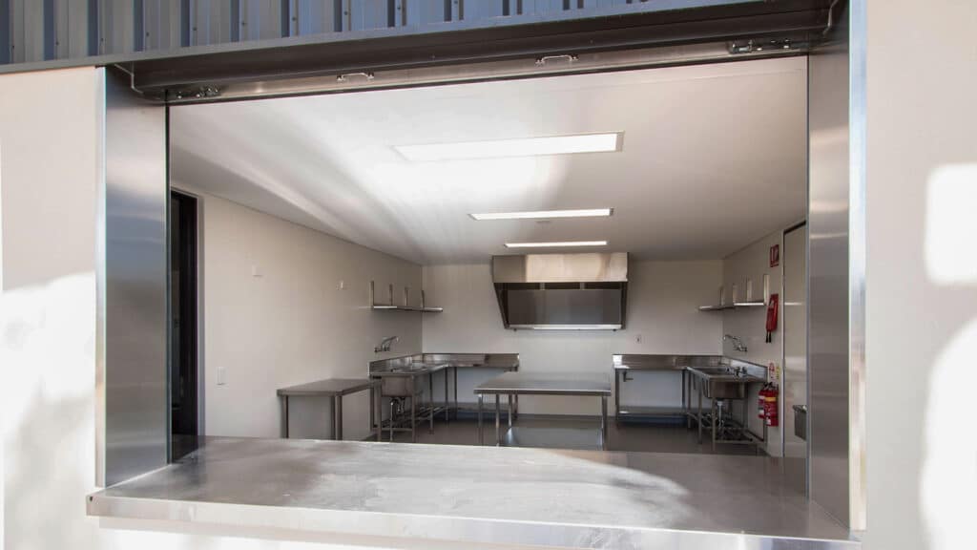
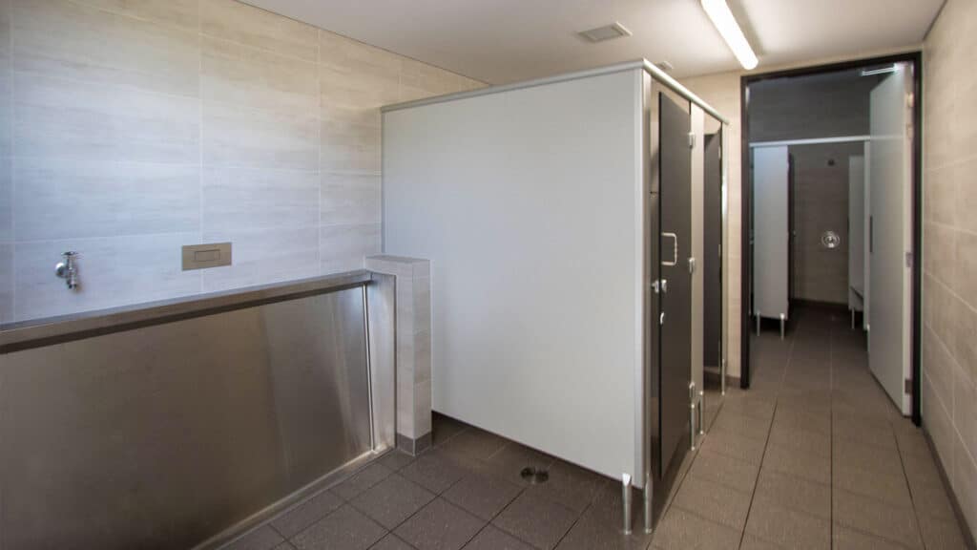
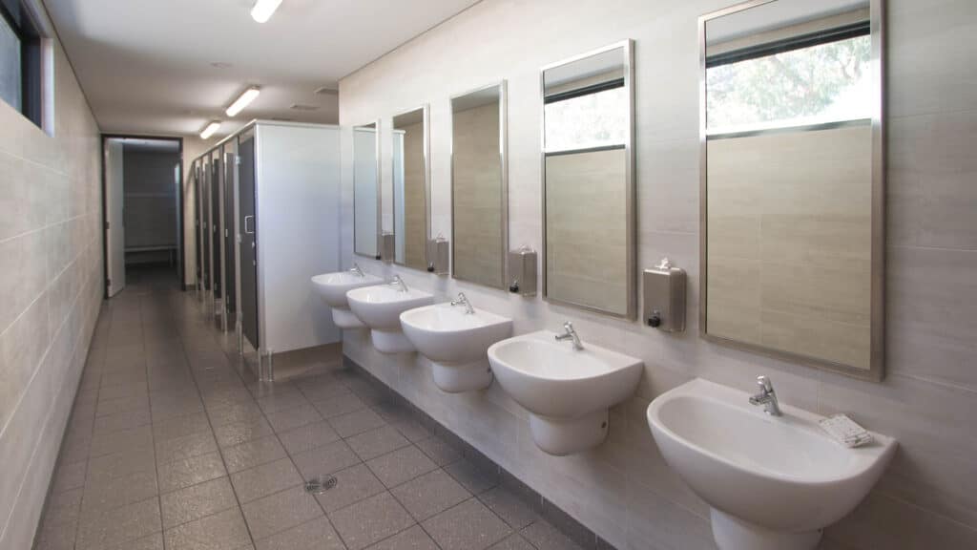
The completed development incorporates a fully functional commercial kitchen capable of supporting large spectator events, expanded amenities, club facilities, alfresco areas and improved spectator viewing spaces. The new amenities were also designed so they could be utilised by the neighbouring Model Train Club.
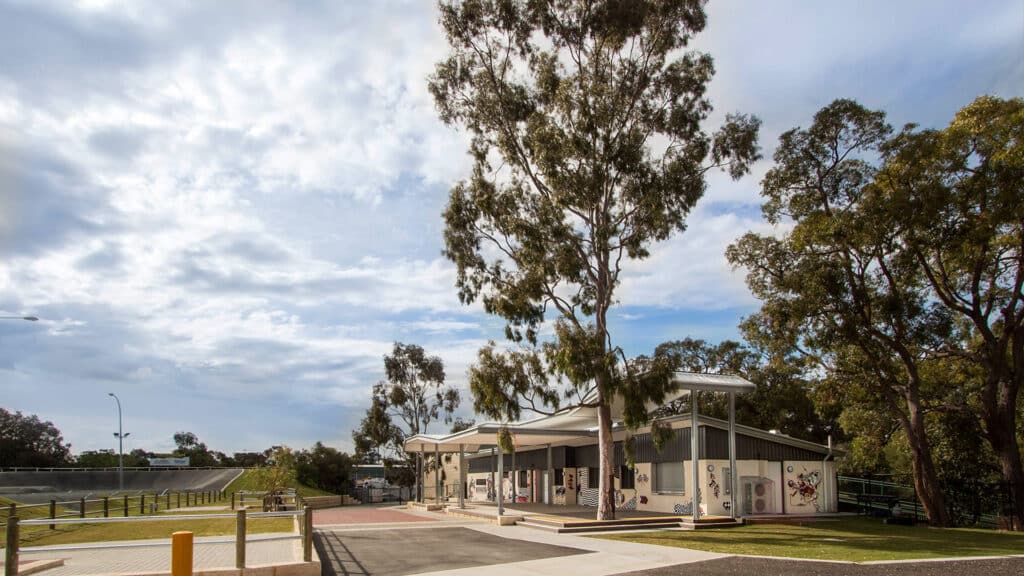
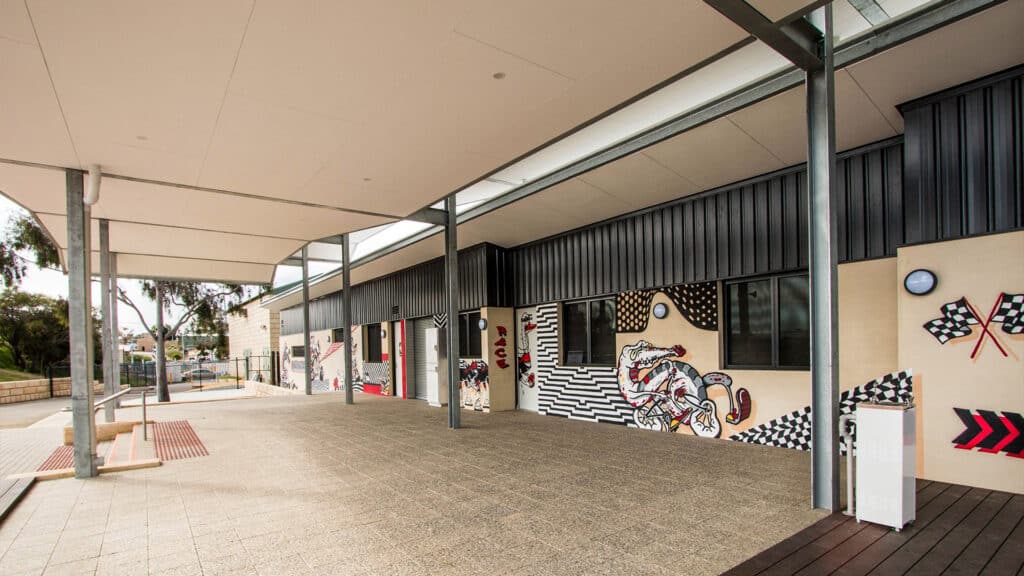
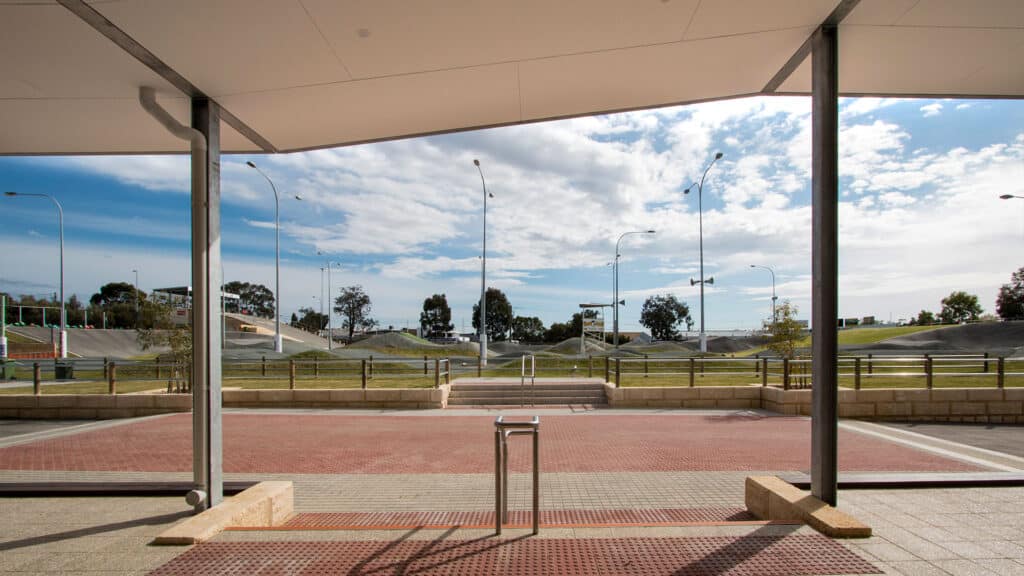
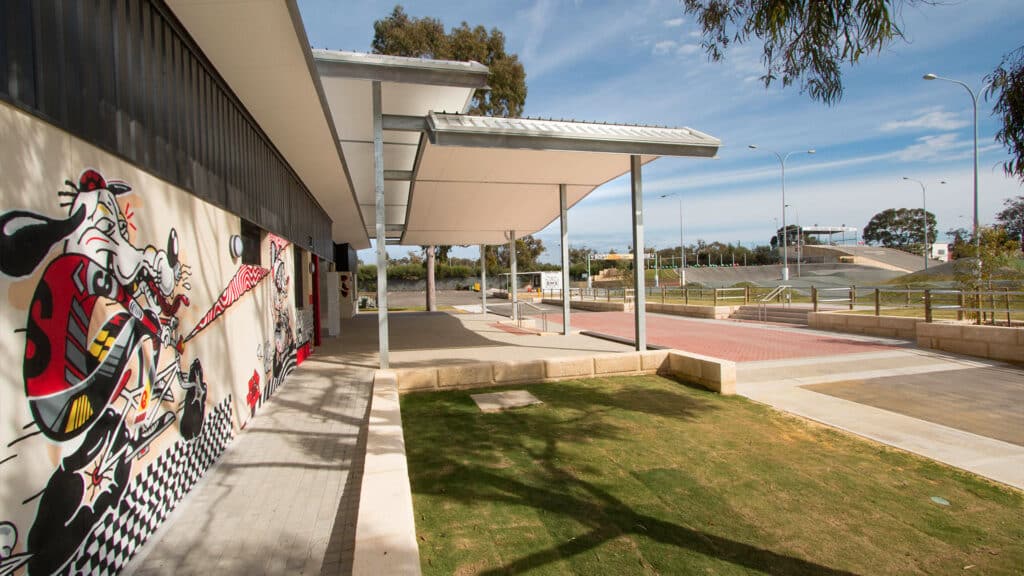
The building's elevated slab level improves views across the BMX track, allowing spectators to watch racing from shaded alfresco and seating areas. Accessibility throughout the precinct was also improved through new pathways, limestone retaining walls and stone-pitched ramps connecting spectators with track viewing areas, parking and club facilities.
The project demonstrates Shelford Constructions' capability to deliver specialist sports and recreation facilities designed around the operational requirements of clubs, spectators and major events.
Gallery
Project Gallery
Delivery
Project Delivery
Scope of Works
Shelford Constructions delivered the demolition of the existing club facilities and construction of a new purpose-built BMX club and spectator facility.
The completed works incorporated:
- New clubroom facilities
- Commercial kitchen
- Expanded amenities
- Spectator viewing areas
- Alfresco and shaded viewing spaces
- New hardstand and improved parking
- Accessibility pathways
- Limestone retaining walls
- Stone-pitched access ramps
- Architectural canopy
- External works
- Landscaping integration
- Feature façade artwork
Key Features
Club & Event Facilities
A new fully functional commercial kitchen was delivered to support the catering requirements associated with larger sporting events and spectator numbers.
Expanded amenities provide increased capacity for club users and visitors, with facilities also capable of supporting the neighbouring Model Train Club.
The broader development incorporates improved parking, clubroom and alfresco facilities designed around increased event use.
Spectator Experience
The spectator viewing areas were redesigned to create a safer, more practical and user-friendly environment.
The new club building incorporates an elevated slab level, improving sightlines over the BMX track from the adjoining spectator spaces.
Architecturally designed alfresco canopies provide shade and shelter, allowing spectators to view racing from dedicated seating and gathering areas.
Improving Access Throughout the Facility
Accessibility formed an important component of the redevelopment.
New pathways, limestone retaining walls and stone-pitched ramps improved connections between the clubroom, parking areas and track viewing locations.
These works created more accessible movement through the precinct while responding to the existing site levels around the BMX track.
A Distinctive Sporting Facility
The completed building incorporates an architecturally designed canopy and alfresco area providing sheltered spectator space overlooking the BMX track.
Insulated roof panels provide a lightweight roofing solution while delivering thermal insulation to the facility.
Feature graffiti artwork to the front façade adds a distinctive visual element reflecting the character of the BMX environment.
Construction Challenges
Protecting Existing Trees
Existing trees within the project area were retained wherever required and incorporated into the completed development.
Construction activities and external works therefore needed to be coordinated around the established vegetation while delivering the new facility and associated access improvements.
Public Access & Site Security
Public access around the site required careful management throughout construction.
Hoarding and temporary fencing were used to establish a clear separation between construction activities and surrounding public-use areas, supporting both public safety and site security for the duration of the works.
Portfolio
Related Projects
 Fit outs
 Sports & Recreation
Cockburn ARC Expansion – Major Sports & Recreation Facility Expansion
 Sports & Recreation
Dockers Changerooms & Stadium – Elite Football, Changeroom & Spectator Facility Expansion
 Sports & Recreation
Capability
Related Services
Ready to Build With Confidence?
Whether you're planning an industrial facility, commercial development or community project, our experienced team is ready to discuss your project.