

Project
Store Local – Self Storage & Warehouse Facility
Commercial
Project Details
Overview
Project Overview
Store Local Port Kennedy
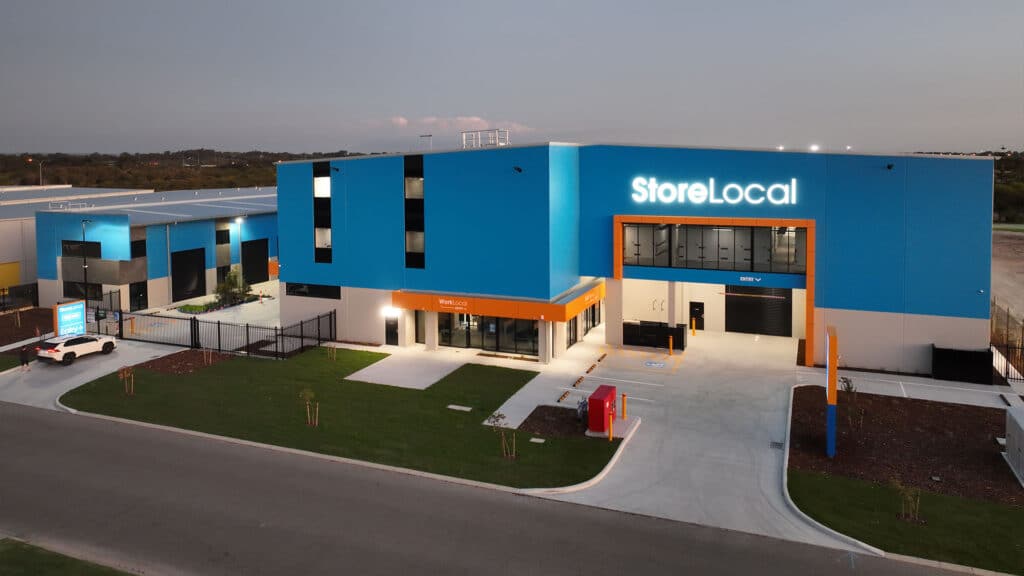
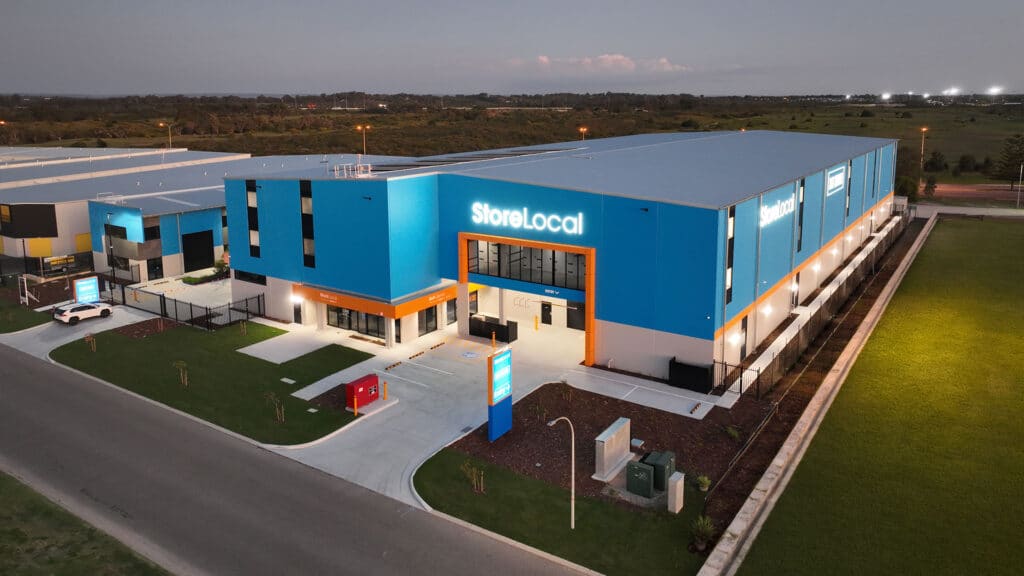
Shelford Constructions delivered the design and construction of the Store Local self-storage facility in Port Kennedy, creating a large-scale commercial storage development designed around flexibility, accessibility and autonomous operation.
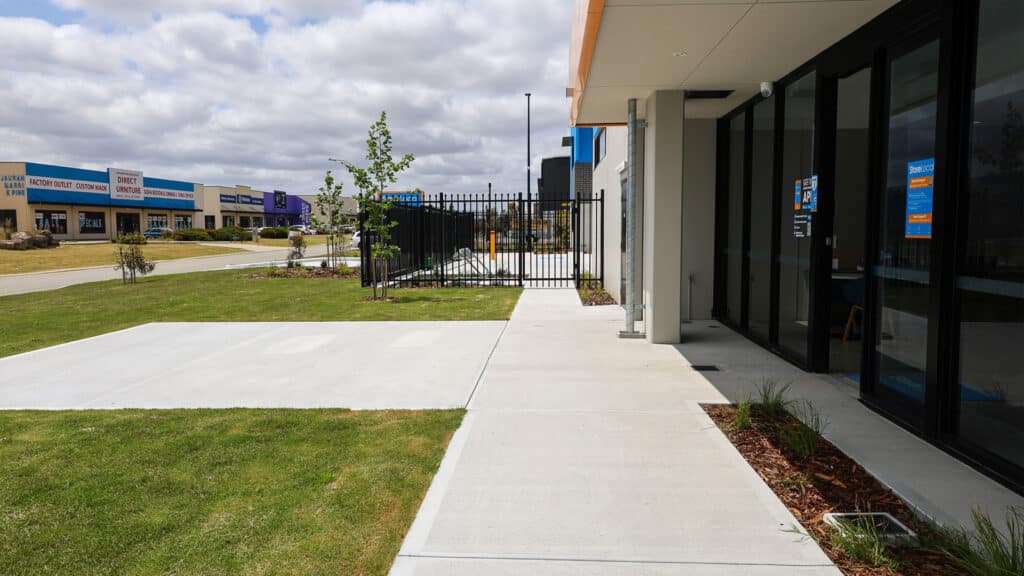
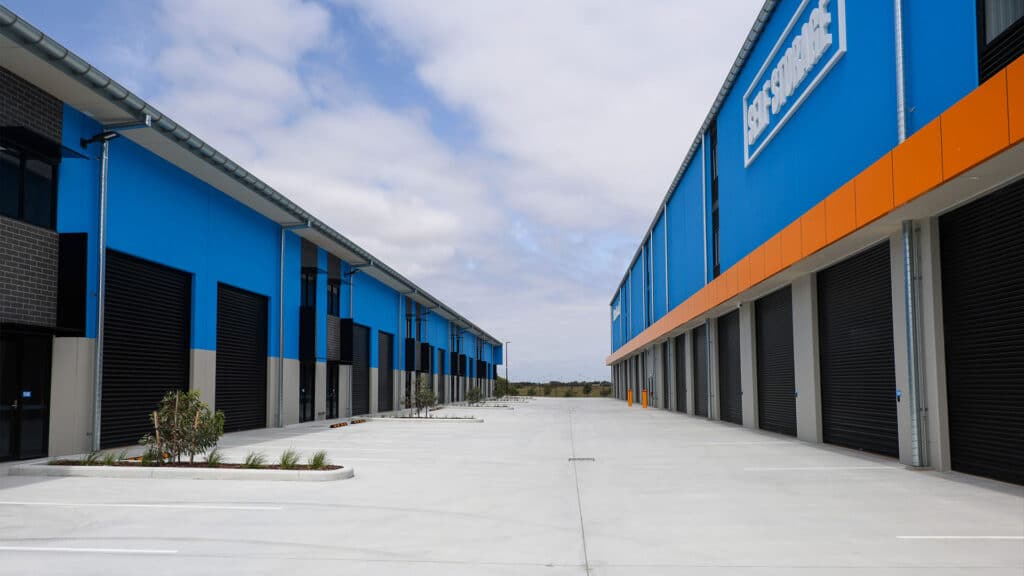
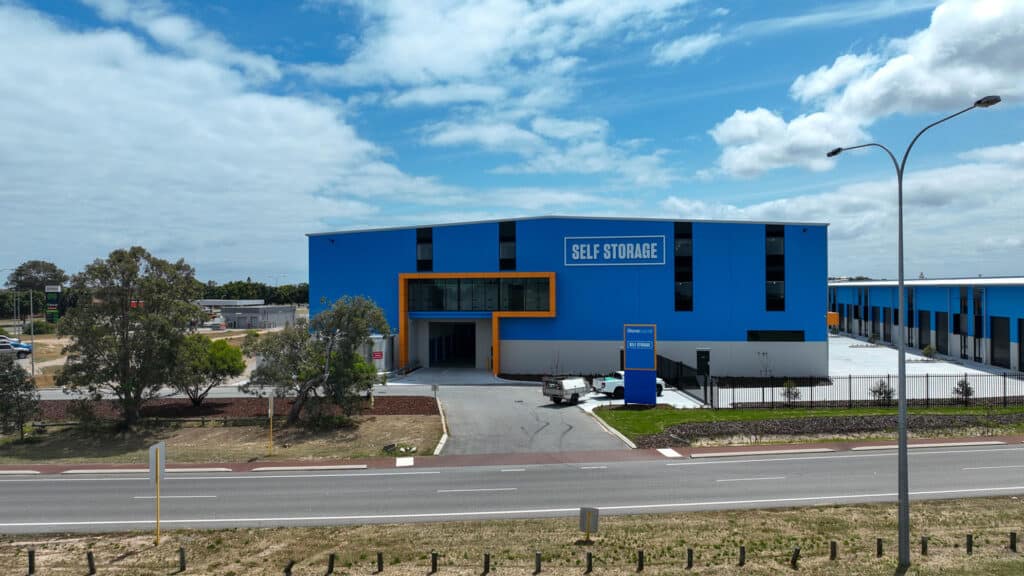
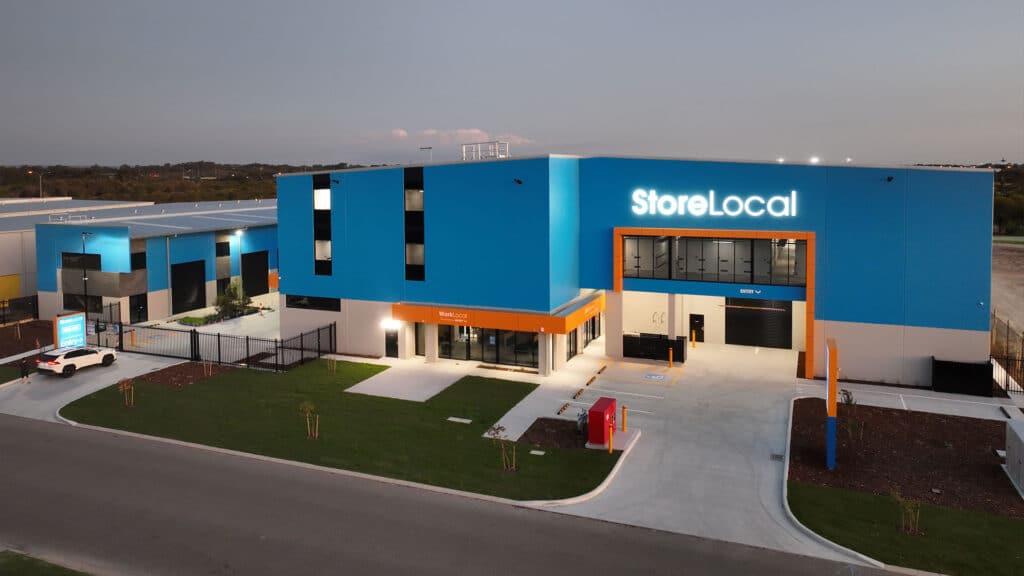
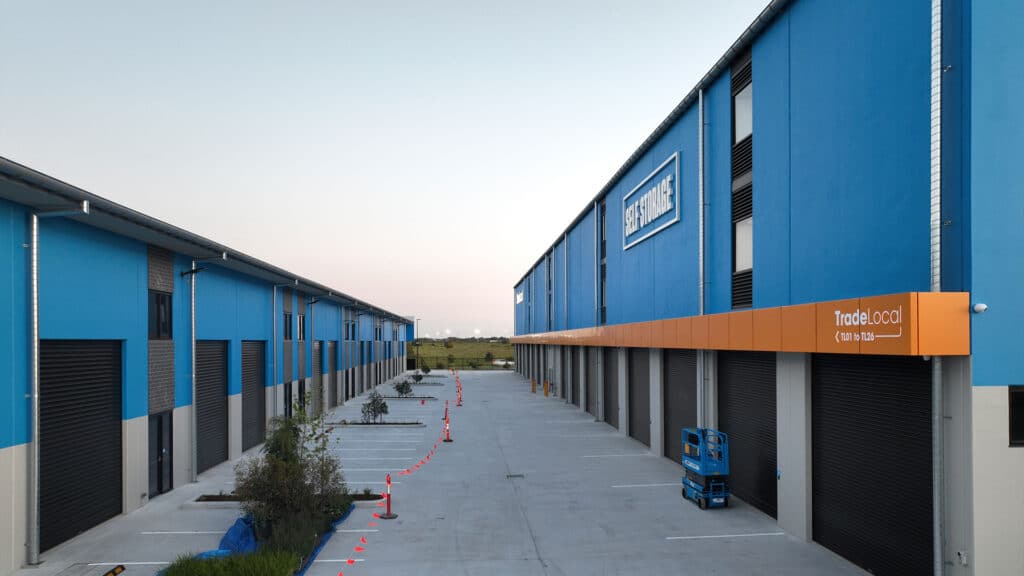
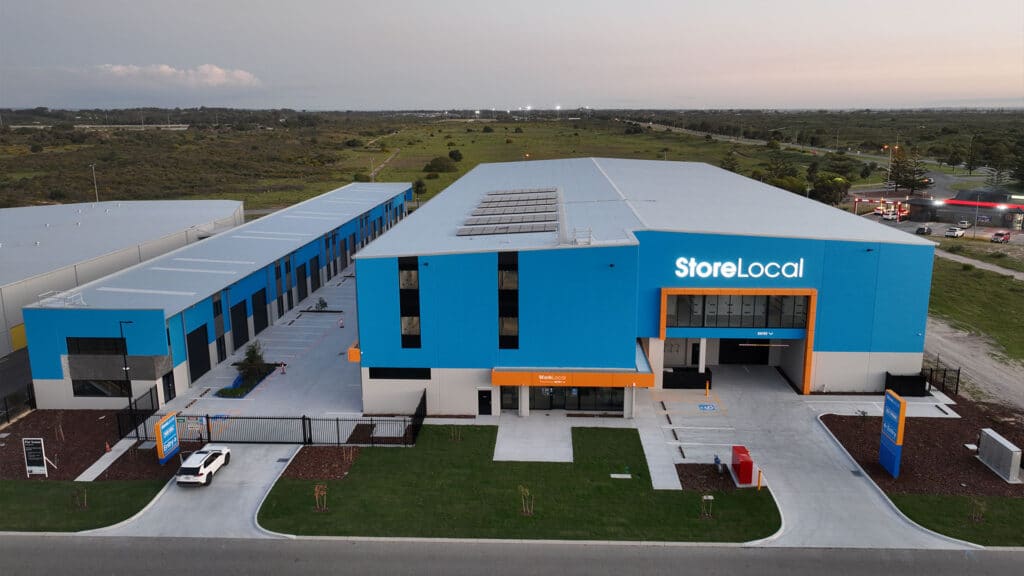
Located on a 9,390m² site at Saltaire Way, the development comprises two separate buildings incorporating individual self-storage units, warehouse accommodation, a box shop and office facilities.
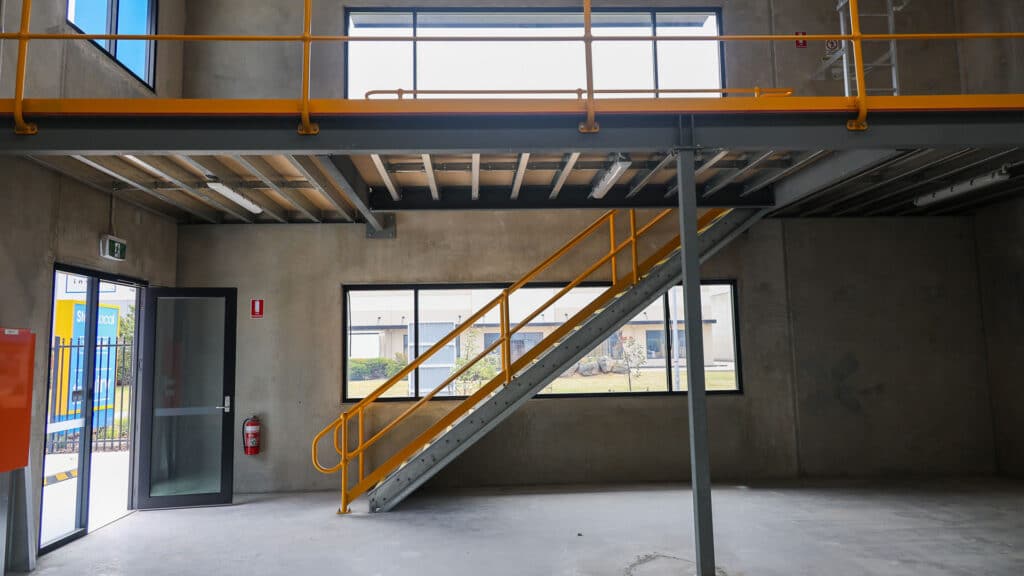
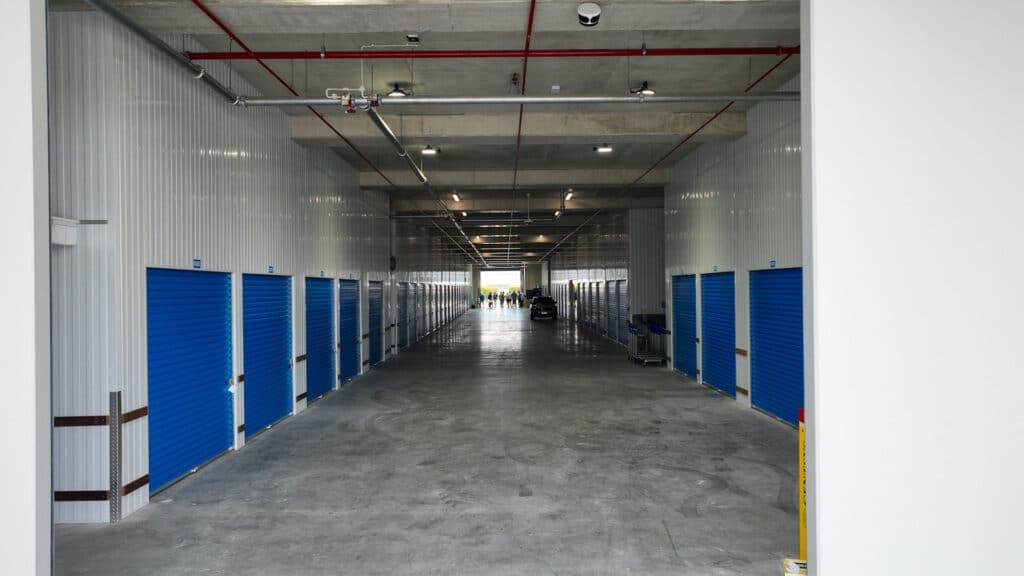
The main three-storey building provides approximately 12,404m² of floor area, accommodating 808 individual storage units together with 15 mini warehouses averaging approximately 50m². A separate 1,487m² building provides a further 11 warehouse units averaging approximately 135m².
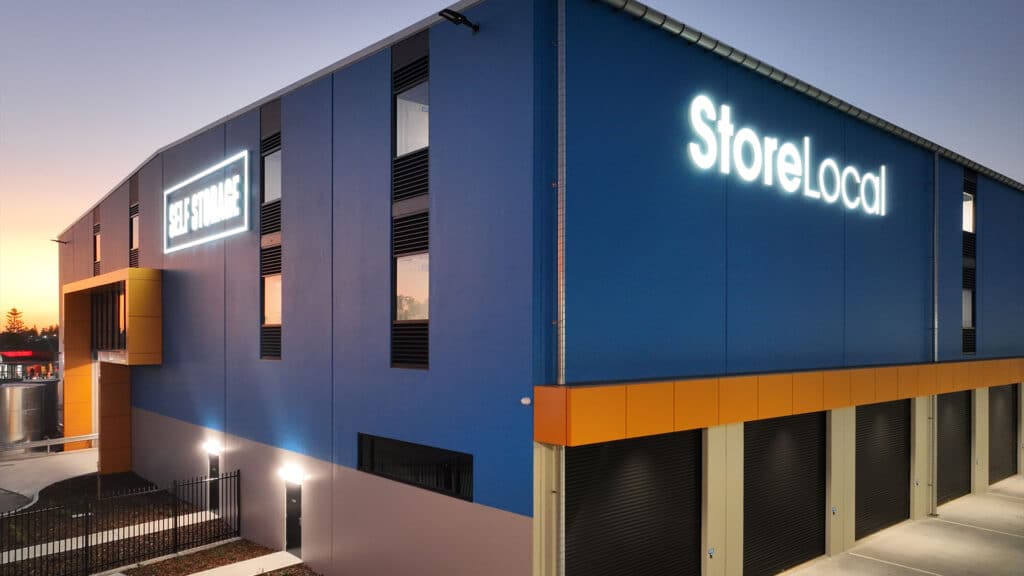
The facility was constructed using on-site cast concrete panels with in-situ concrete columns and floors, providing the durability and structural performance required for a development of this scale.
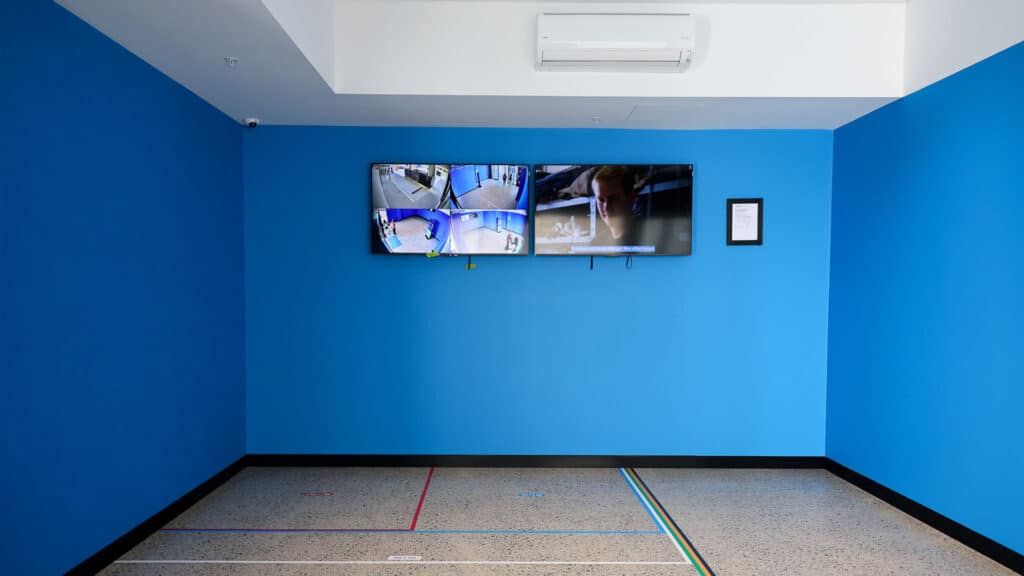
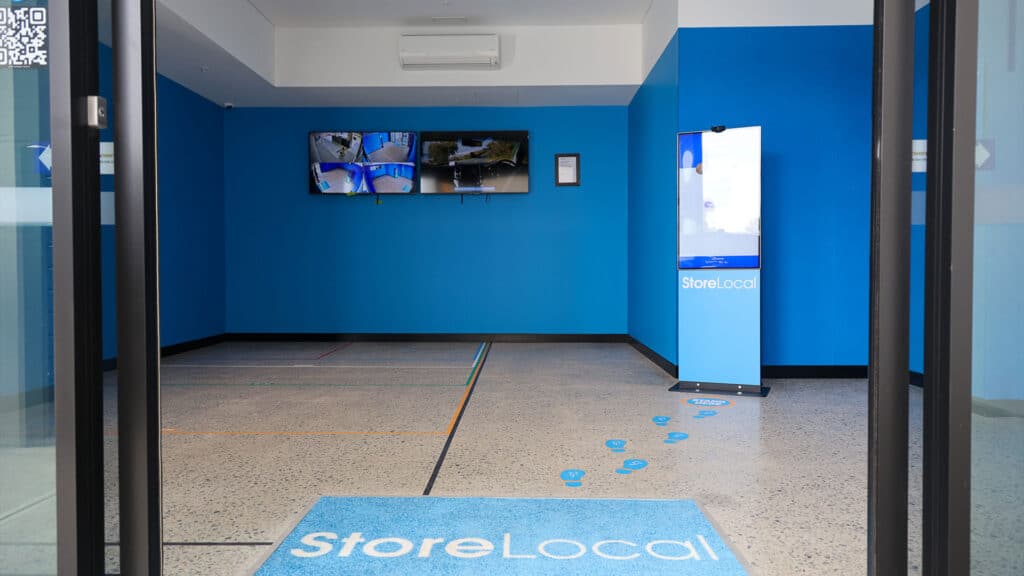
A defining aspect of the project was its fully autonomous operating model, enabling the Store Local facility to function without permanent on-site personnel.
Throughout the Design & Construct process, Shelford worked closely with Store Local to develop new Principal's Project Requirements based on the Port Kennedy facility. These requirements established a new model intended to inform future Store Local developments across Australia.
Gallery
Project Gallery
Delivery
Project Delivery
Scope of Works
Shelford Constructions was responsible for the design and construction of the StoreLocal Port Kennedy development, including two buildings providing self-storage, warehouse, office and supporting facilities.
The works included the three-storey main storage building, detached warehouse building and associated infrastructure required to deliver a fully operational autonomous facility.
Key Features
- 9,390m² development site
- 12,404m² three-storey main building
- 1,487m² detached warehouse building
- 808 individual self-storage units
- 15 mini warehouses averaging approximately 50m²
- 11 larger warehouses averaging approximately 135m²
- Fully autonomous operation with no permanent on-site personnel
- On-site cast concrete panel construction
- In-situ concrete columns and floors
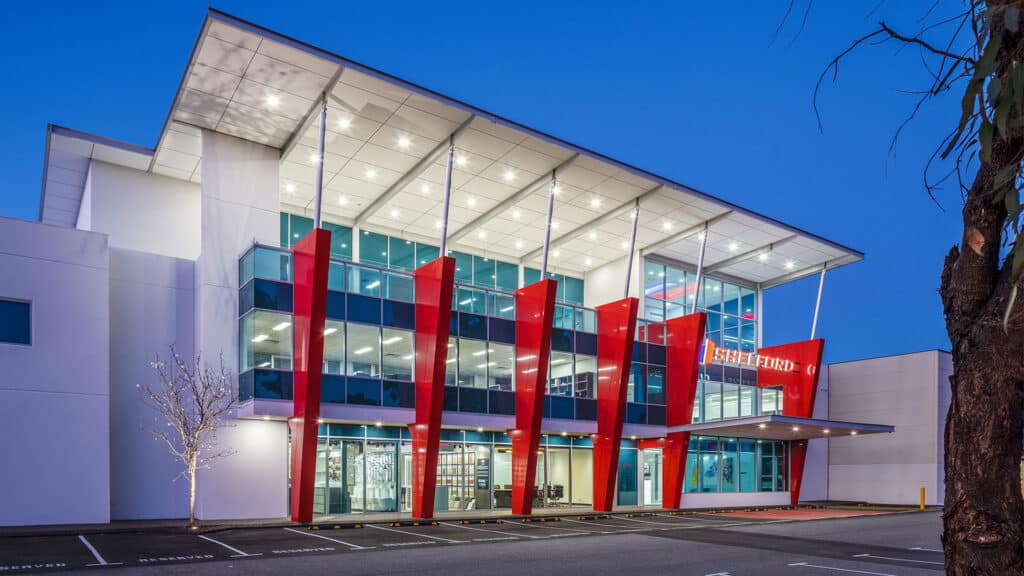
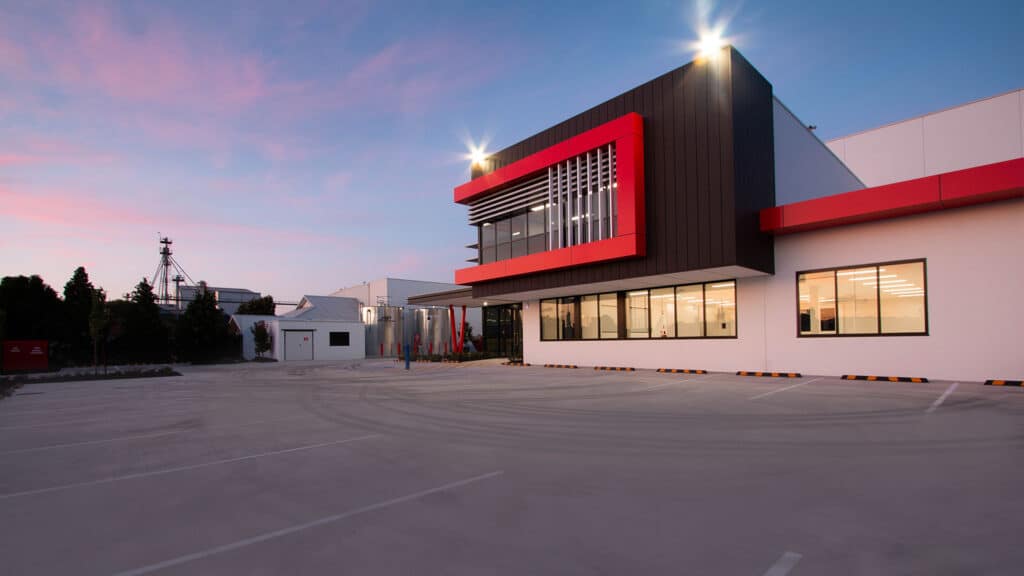
- Distinctive StoreLocal corporate façade treatment
- Windows and louvres incorporated into the building design
Construction Challenges
The project was delivered within a challenging program requiring careful coordination of the design and construction phases.
Shelford successfully managed the program requirements and delivered the completed facility on schedule, while working collaboratively with the client to develop the Principal's Project Requirements that would inform StoreLocal's future development model.
Portfolio
Related Projects
 Industrial
JB’s Wear Office & Warehouse – Industrial Warehouse, Distribution & Showroom Facility
 Industrial
KTrans Logistics Facility – Transport, Warehouse, Workshop & Logistics Facility
 Commercial
 Commercial
Capability
Related Services
Ready to Build With Confidence?
Whether you're planning an industrial facility, commercial development or community project, our experienced team is ready to discuss your project.