

Project
Honeywood Community & Sporting Pavillion
Sports & Recreation
Project Details
Overview
Project Overview
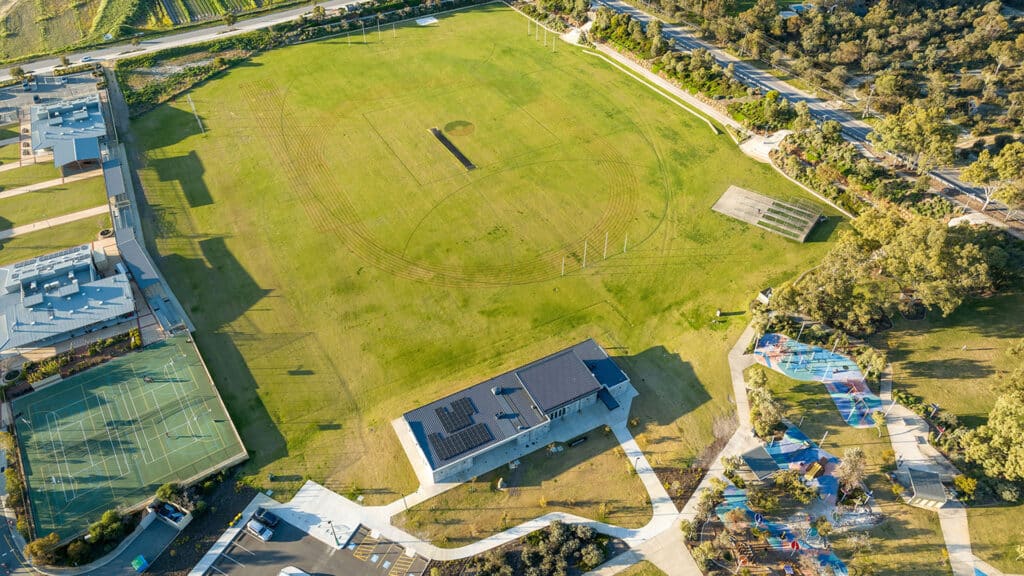
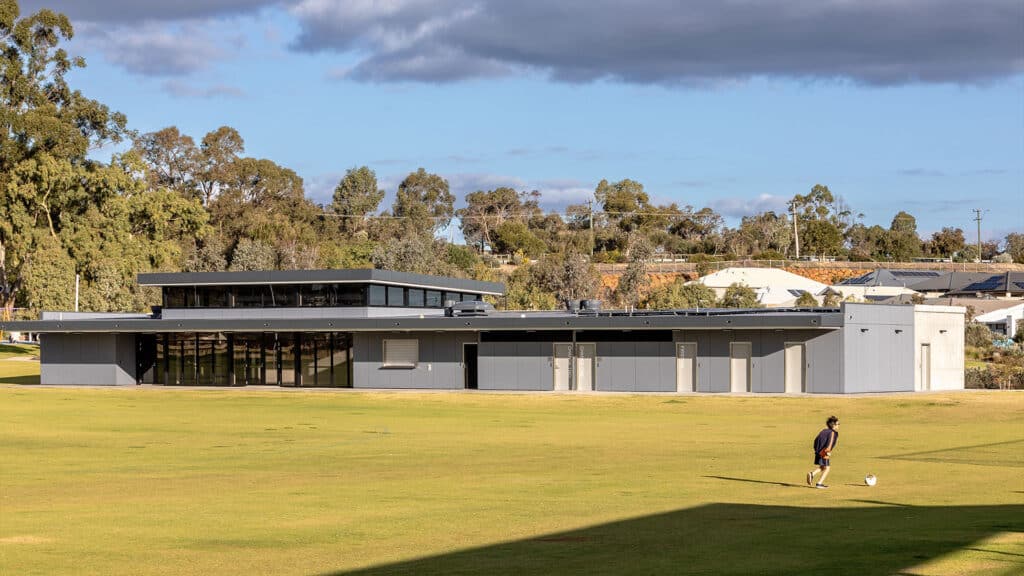
Shelford Constructions delivered the Honeywood Community Pavilion in Wandi for the City of Kwinana, creating a modern, purpose-built facility designed to support local sporting clubs, community groups and visitors.
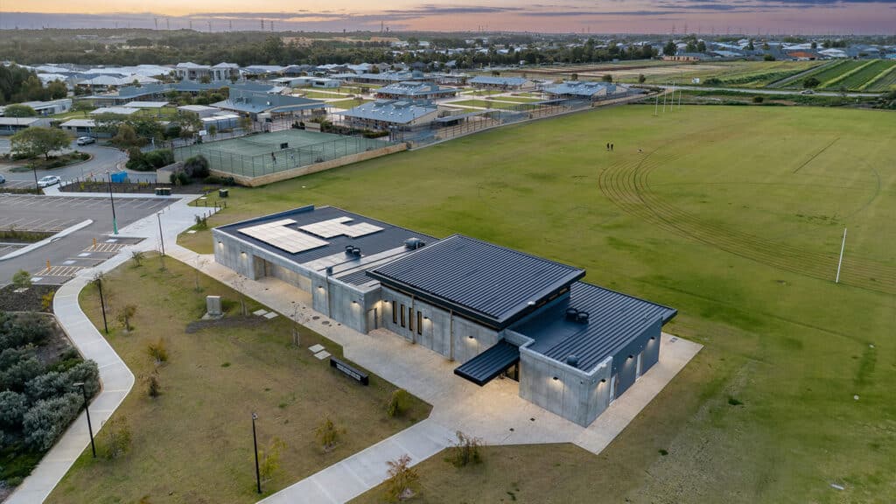
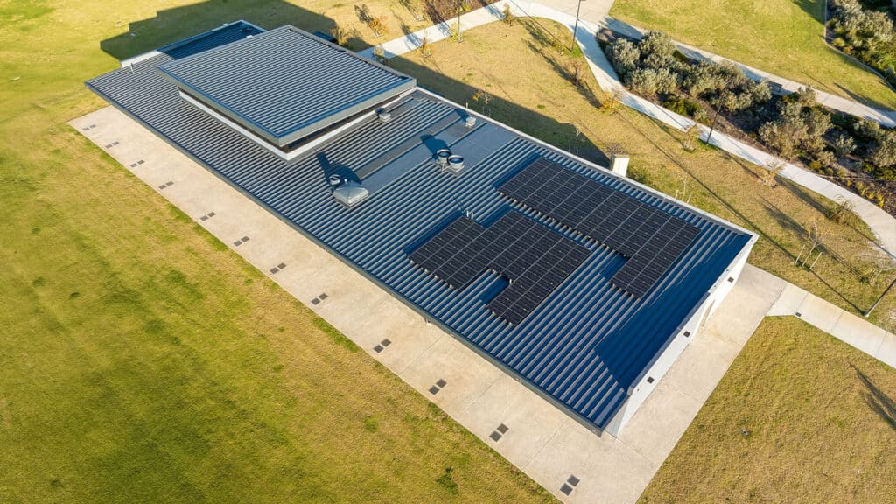
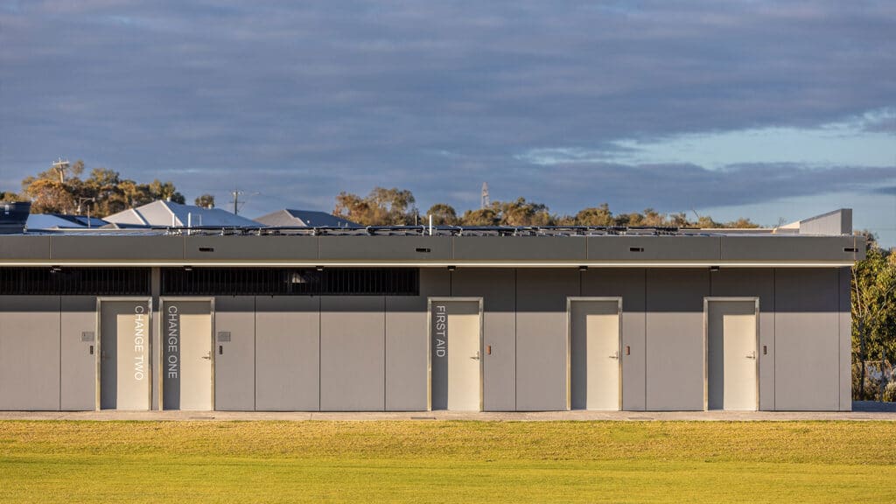
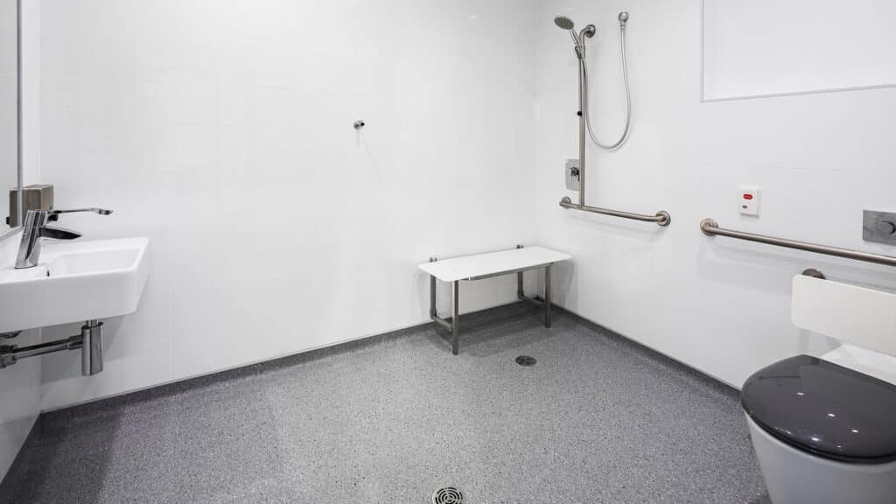
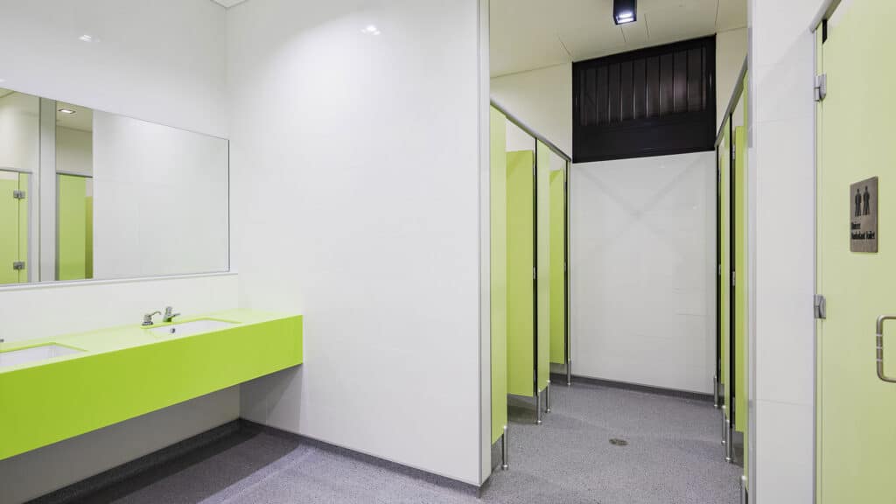
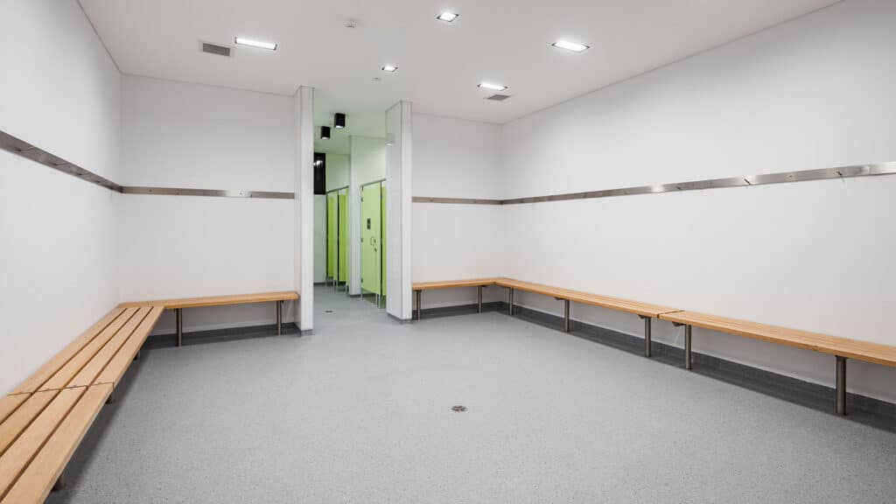
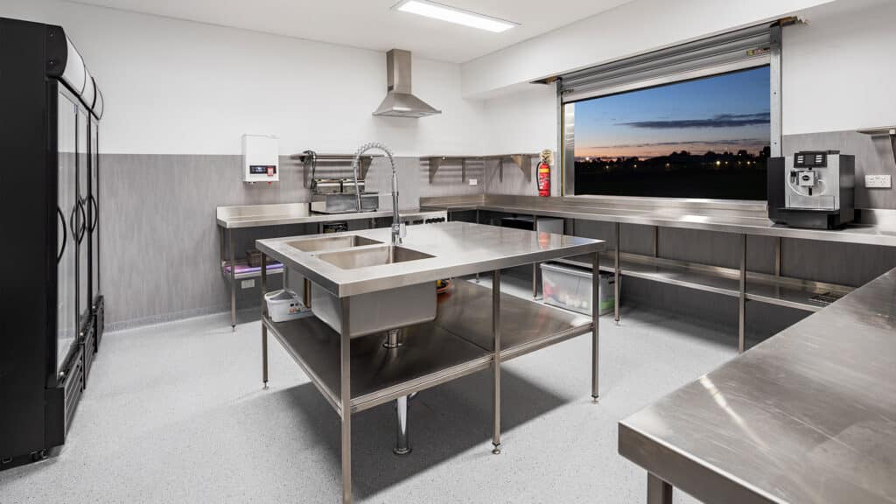
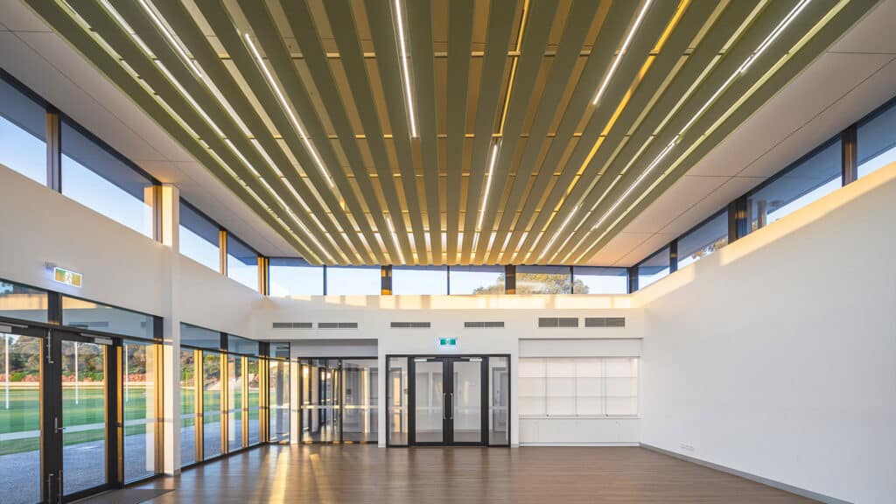
The project comprised construction of the new community pavilion together with associated car parking. The central pavilion incorporates flexible function rooms, a fully equipped commercial kitchen, dedicated club storage and separate home and away changerooms with shower facilities. Public amenities were also incorporated to support broader community use.
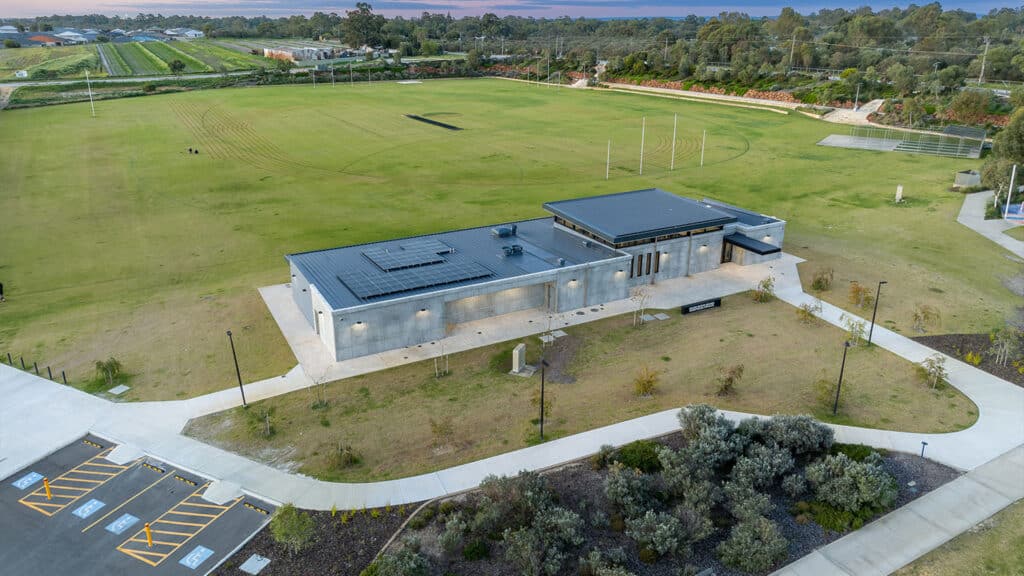
Externally, the development provides 166 on-site parking bays, supporting access to the pavilion and surrounding community and sporting facilities.
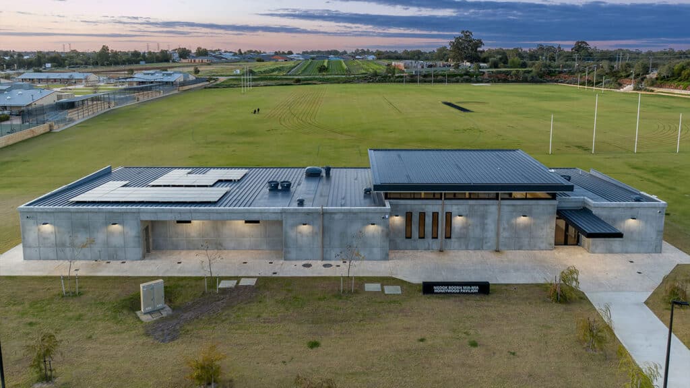
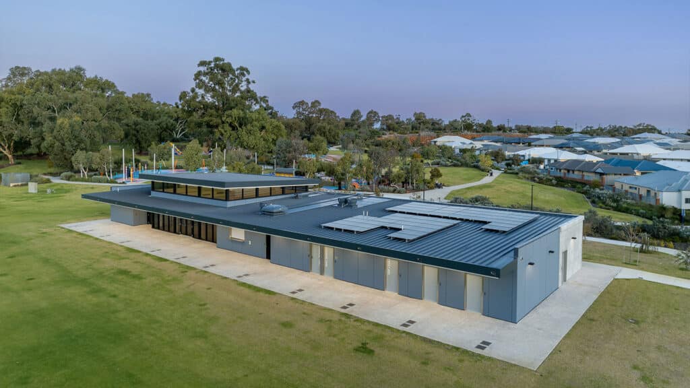
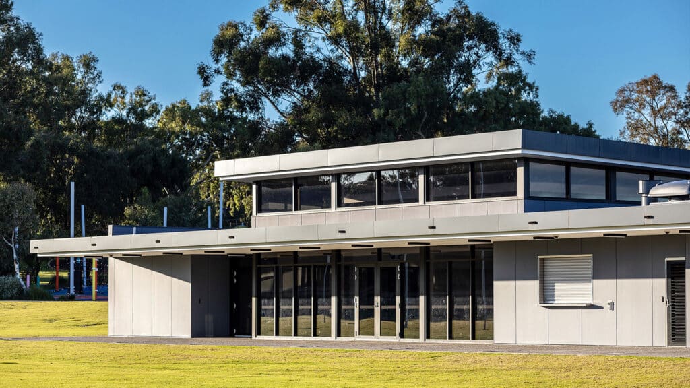
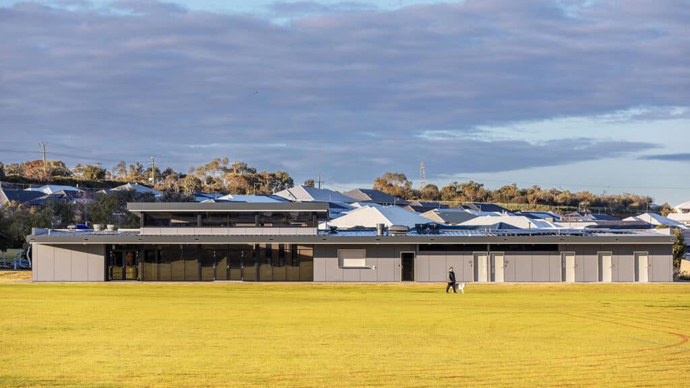
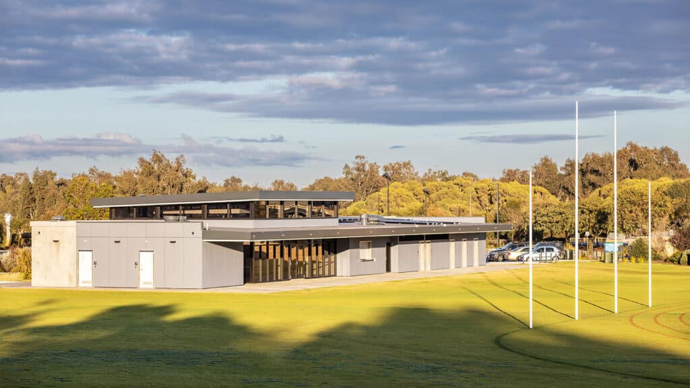
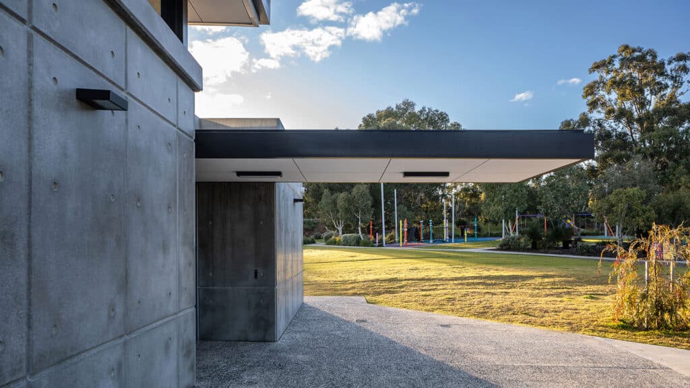
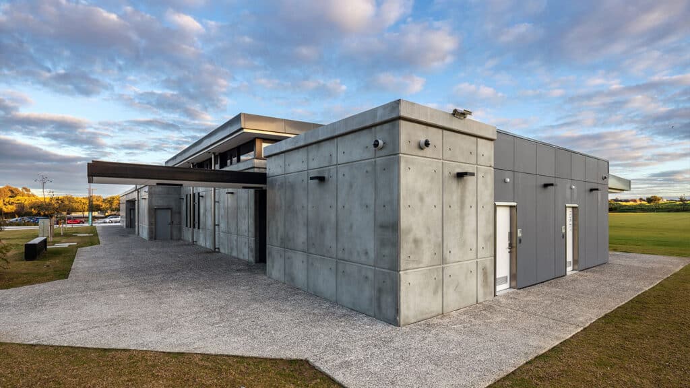
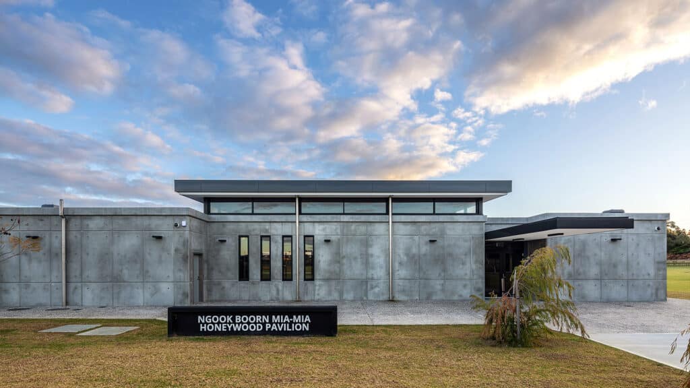
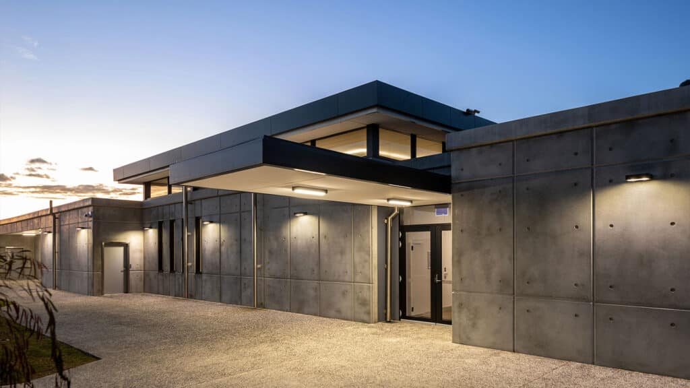
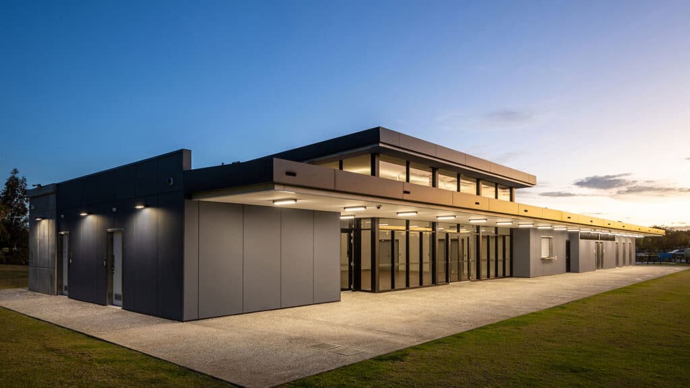
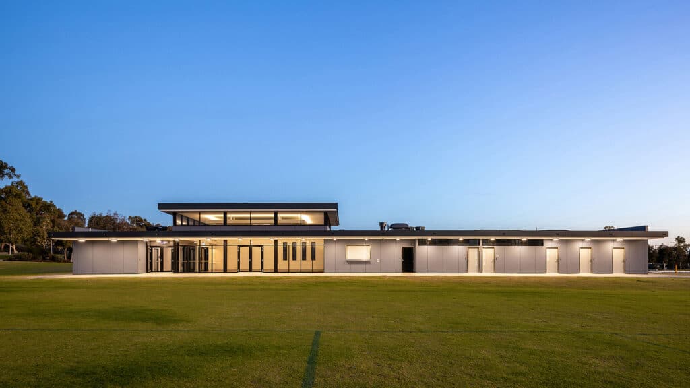
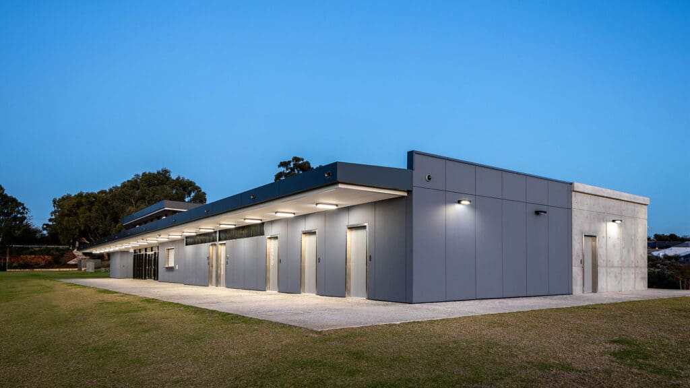
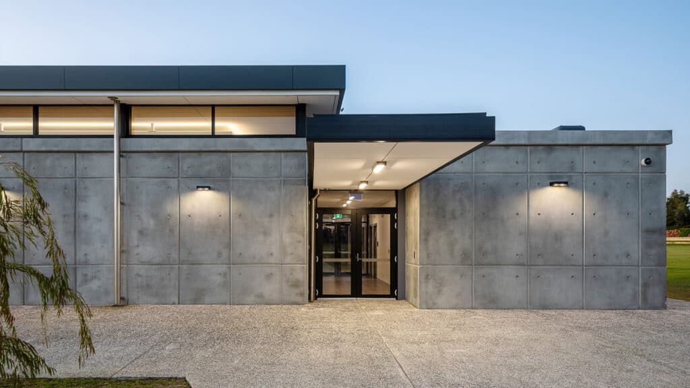
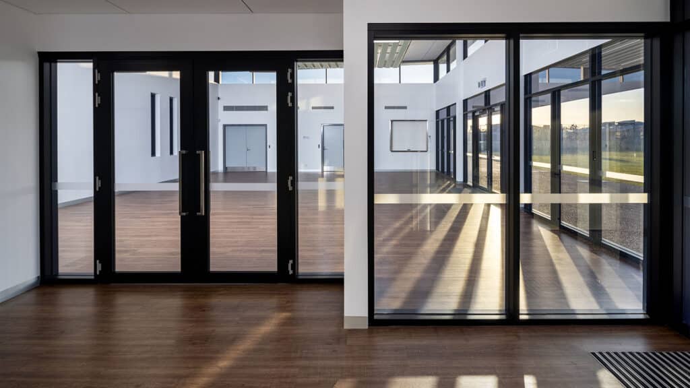
The building combines practical community infrastructure with a contemporary architectural response. Natural grey tilt-up concrete panels, façade cladding and contrasting aluminium elements create a modern exterior, while high-performance glazing along the northern façade supports natural light, thermal performance and acoustic comfort.
Completed in November 2022, the Honeywood Community Pavilion demonstrates Shelford Constructions' capability to deliver government and community infrastructure that balances functionality, durability, architectural quality and the needs of diverse user groups.
Gallery
Project Gallery
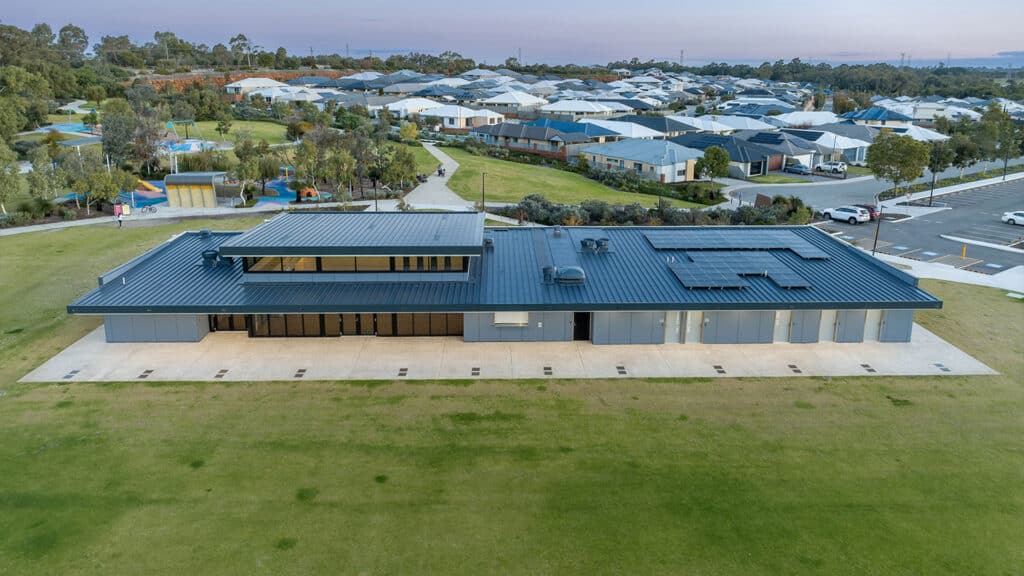
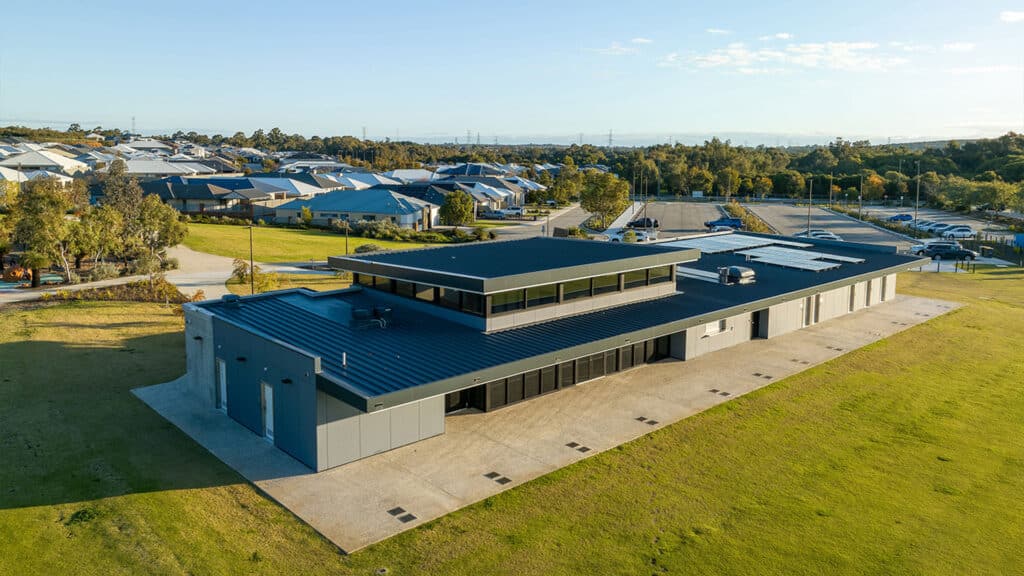
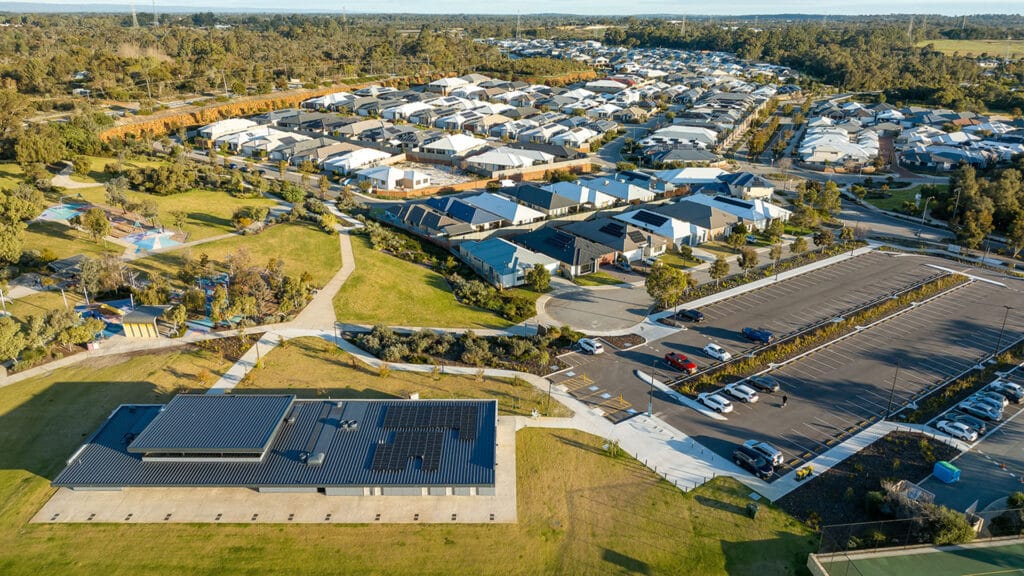
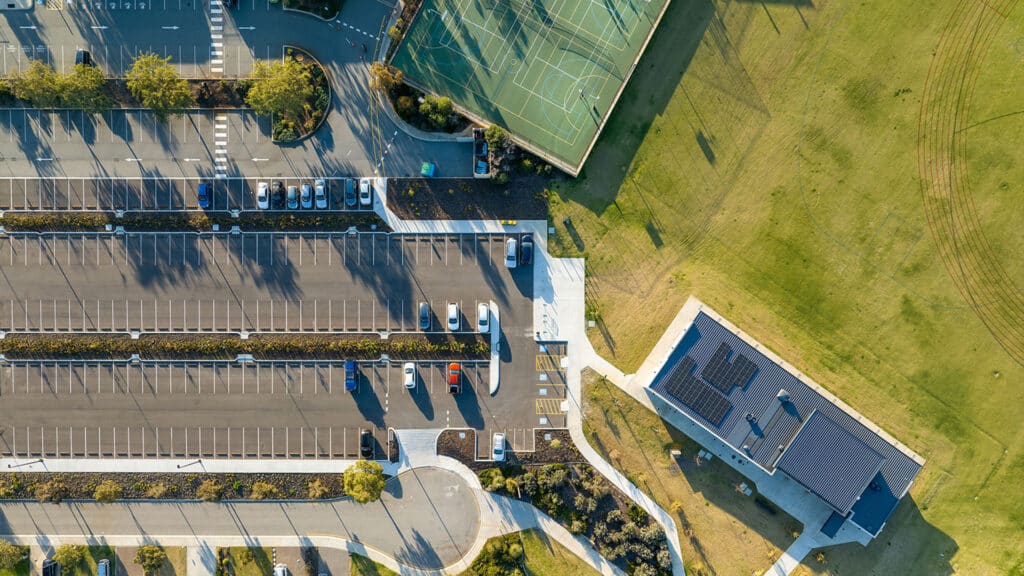
Delivery
Project Delivery
Scope of Works
Shelford Constructions delivered the construction of the Honeywood Community Pavilion and associated car parking for the City of Kwinana.
The works included the main community pavilion, function spaces, commercial kitchen, club storage, changerooms, shower facilities and public amenities, together with external works and 166 on-site parking bays.
Key Features
- Flexible community function rooms
- Fully equipped commercial kitchen
- Dedicated club storage
- Separate home and away changerooms
- Shower facilities
- Public amenities
- 166 on-site parking bays
- Natural grey tilt-up concrete panels
- 9mm Exotec façade cladding with express joints
- Versilux soffit lining
- Mondoclad composite aluminium fascia elements
- Stainless-steel downpipes
- High-performance pyrolytic Low-E glazing
Architectural Features
The Honeywood Community Pavilion combines durable construction with a contemporary architectural palette designed for a highly used public facility.
Natural grey tilt-up concrete panels are paired with 9mm Exotec façade cladding and express joints along the northern and eastern elevations. Versilux soffit lining, Mondoclad composite aluminium fascia elements and stainless-steel downpipes provide contrasting textures and reinforce the building's clean architectural lines.
The northern façade incorporates pyrolytic Low-E glazing, supporting natural light while providing enhanced thermal and acoustic performance.
Together, these elements create a contemporary community facility designed to respond to both the practical requirements of its users and its surrounding environment.
Construction Challenges
Delivering Through COVID-19 Industry Disruption
Construction of the Honeywood Community Pavilion was undertaken during a period of significant disruption across the construction industry associated with the COVID-19 pandemic.
Labour availability, material procurement and construction programming were affected by broader supply-chain constraints and changing operating conditions.
The project required ongoing management of procurement and programming to respond to these conditions while progressing delivery of the pavilion and associated works.
Despite the challenging construction environment, Shelford Constructions successfully delivered the completed community facility for the City of Kwinana in November 2022.
Portfolio
Related Projects
 Sports & Recreation
 Sports & Recreation
 Sports & Recreation
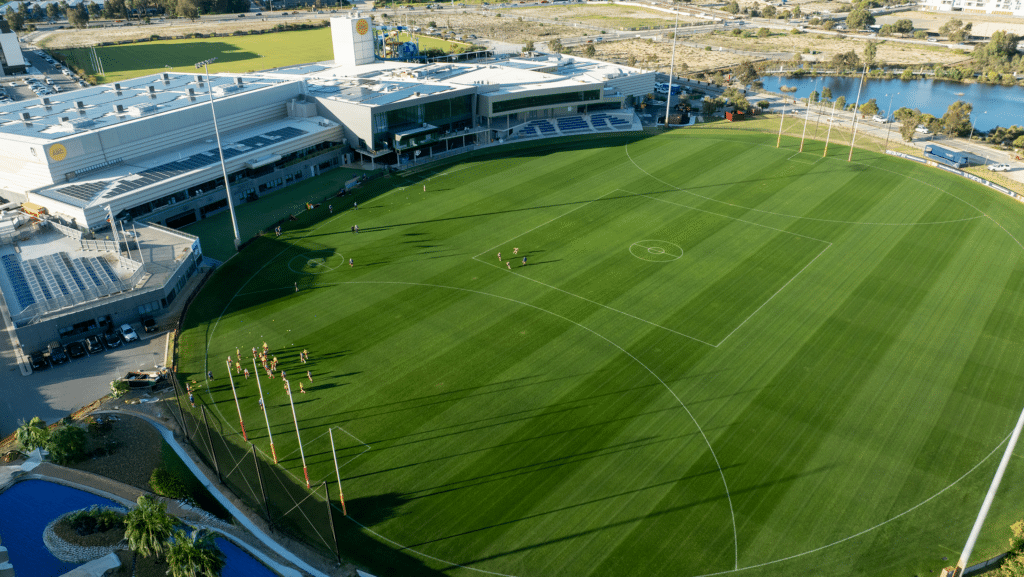 Sports & Recreation
Cockburn ARC Expansion – Major Sports & Recreation Facility Expansion
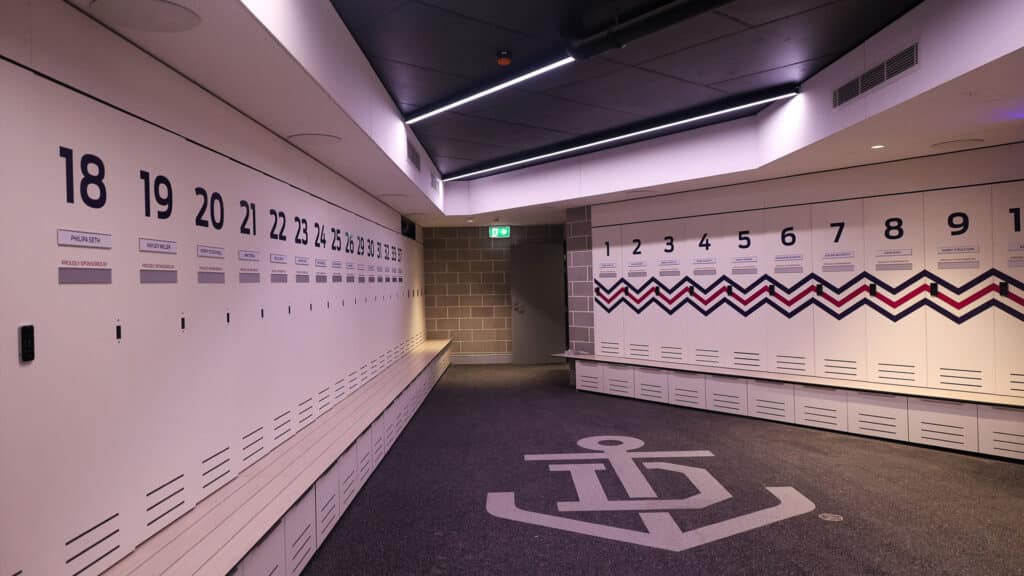 Sports & Recreation
Dockers Changerooms & Stadium – Elite Football, Changeroom & Spectator Facility Expansion
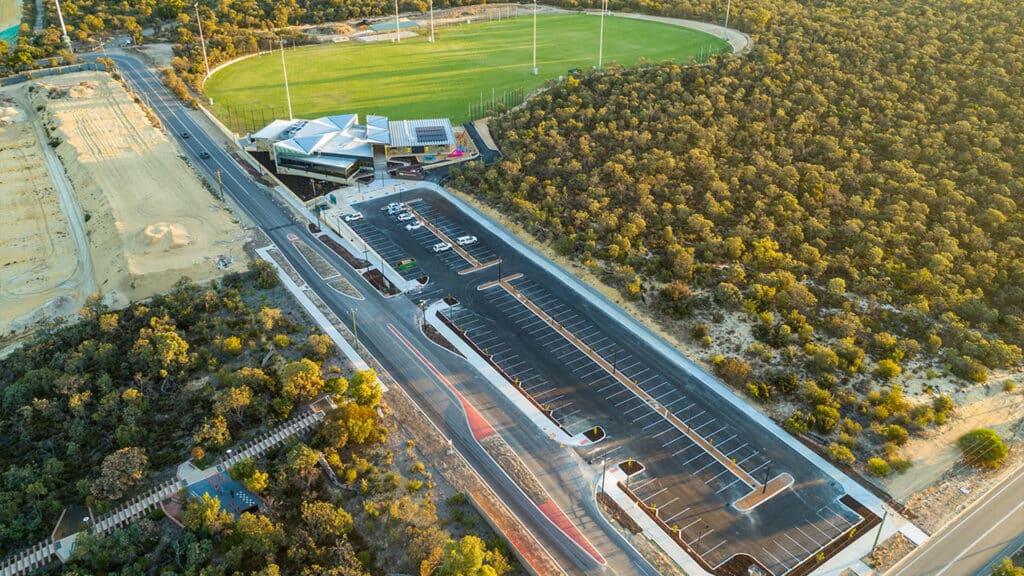 Sports & Recreation
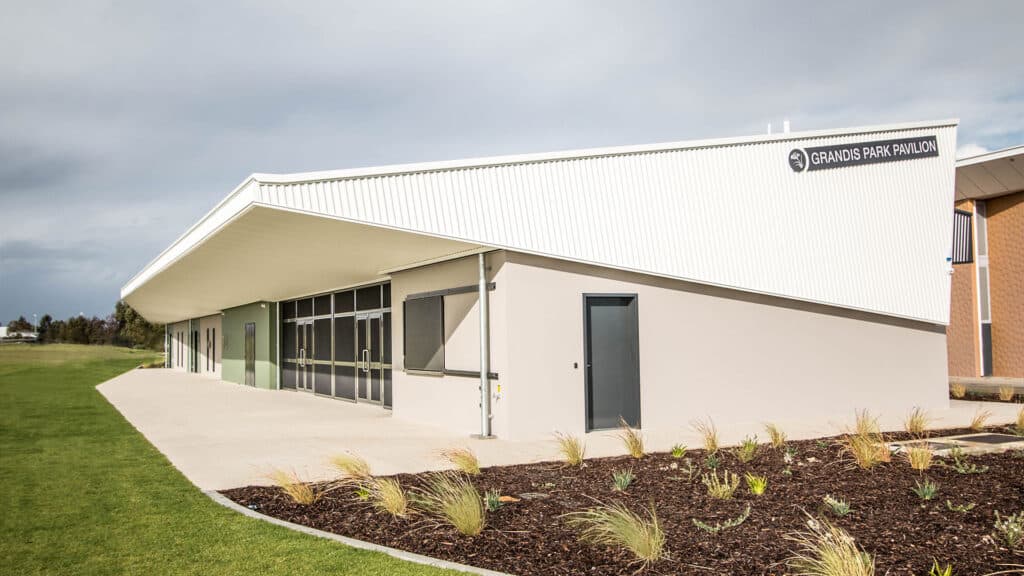 Sports & Recreation
Grandis Park Sports Pavilion – Multipurpose Sporting & Community Facility
 Sports & Recreation
 Sports & Recreation
 Community
Capability
Related Services
Ready to Build With Confidence?
Whether you're planning an industrial facility, commercial development or community project, our experienced team is ready to discuss your project.